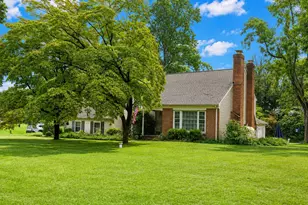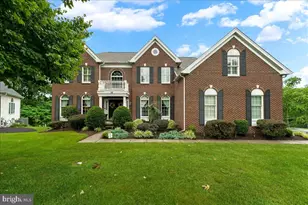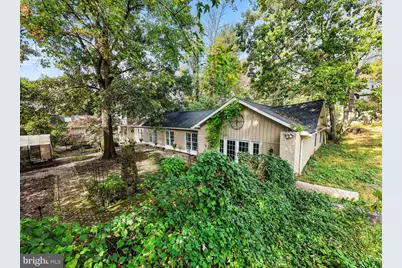
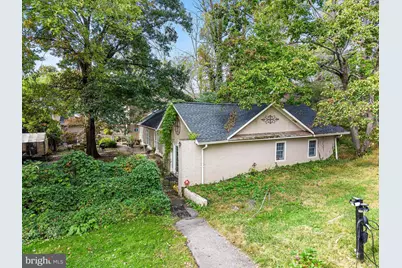
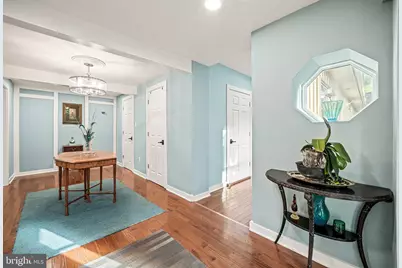
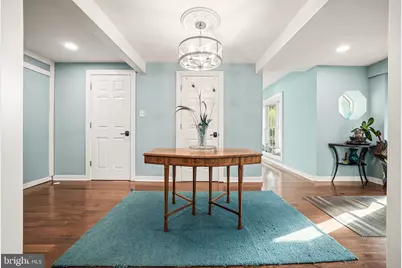
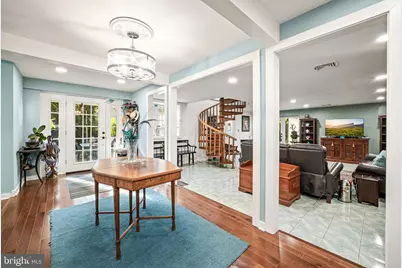
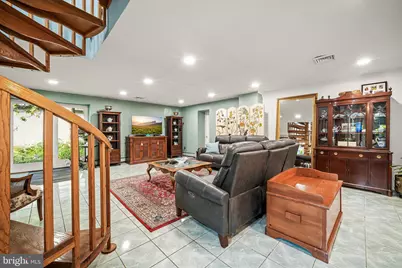
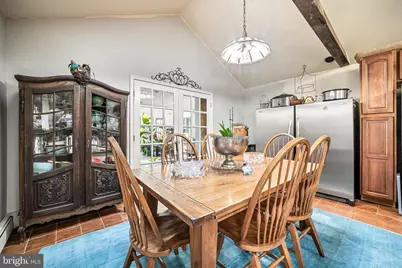
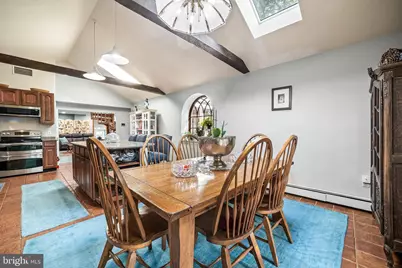
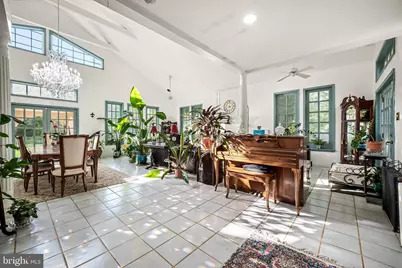
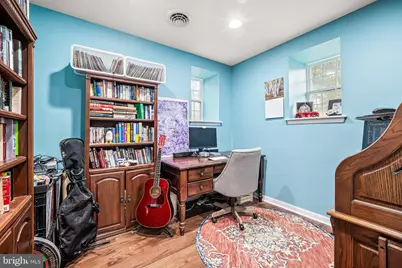
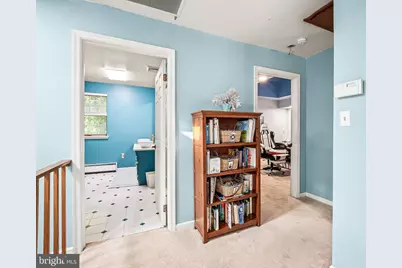
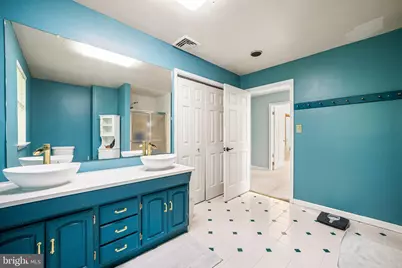
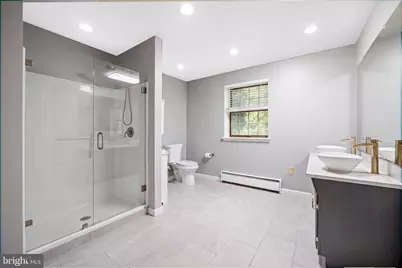
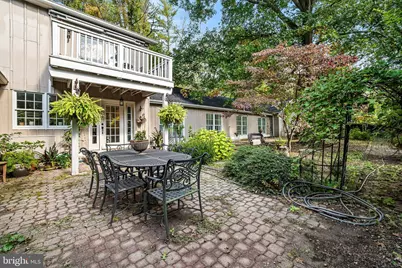
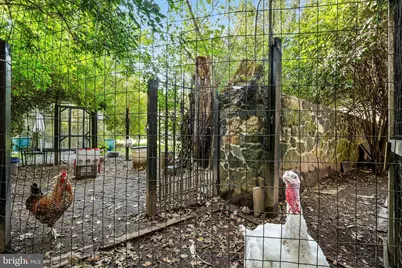
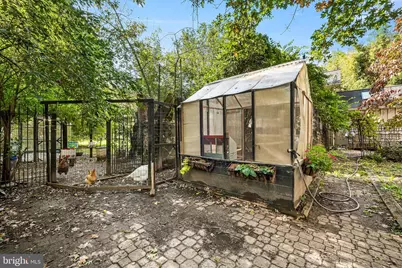
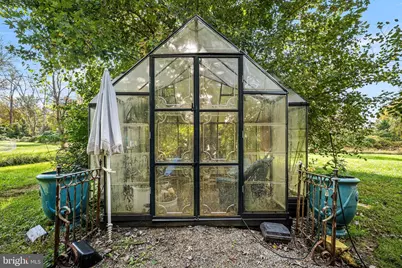
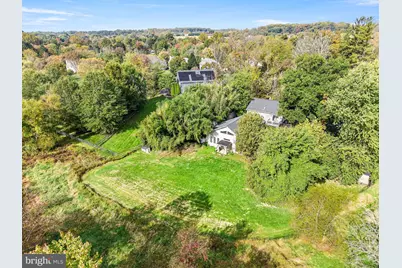
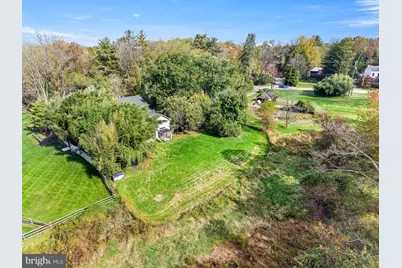
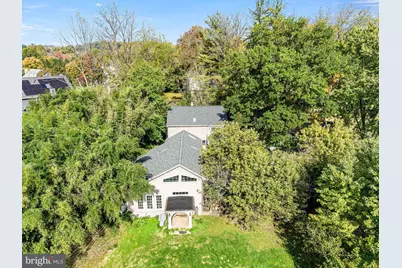
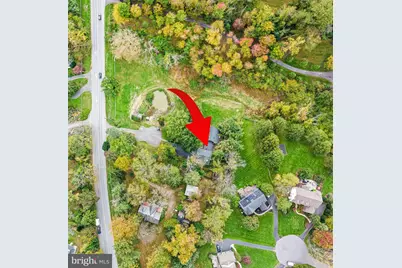
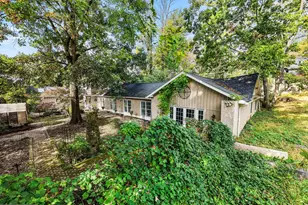

This is a carousel with tiles that activate property listing cards. Use the previous and next buttons to navigate.
$1,499,000 Just Listed
This is a carousel with tiles that activate property listing cards. Use the previous and next buttons to navigate.
Full Property Details for 346 Kennett Pike
General
- Price: $1,499,000
- Taxes: $12,689 (2026)
- Status: Active
- Type: Single Family
- Source: BrightMLSPhilly
- MLS ID: PACT2138216
- Updated: 10/21/2026
- Added to Site: 5 day(s) ago
Interior
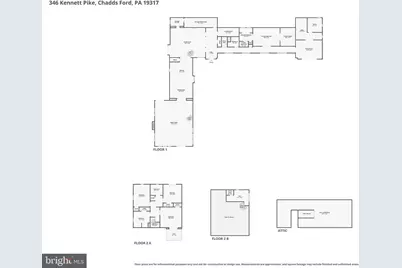
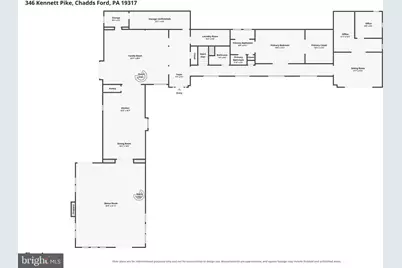
- Number of Rooms: 17
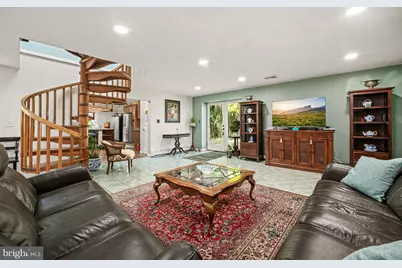
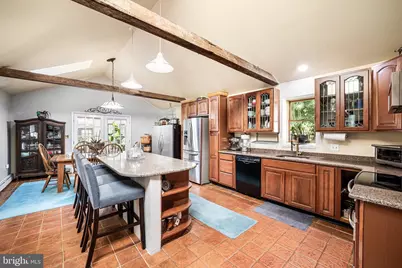
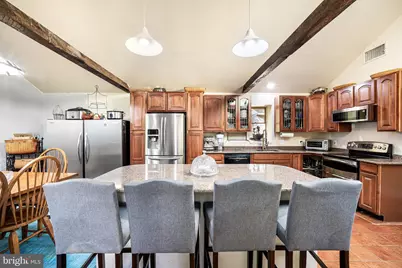
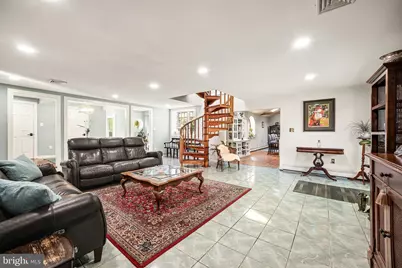
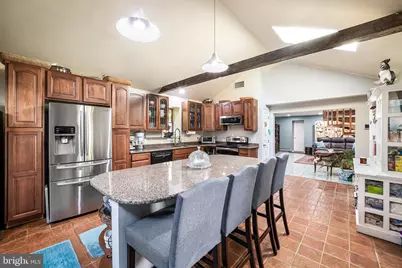
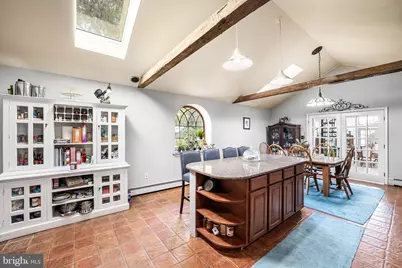
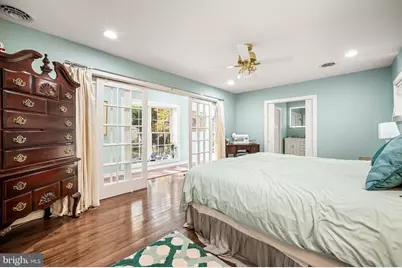
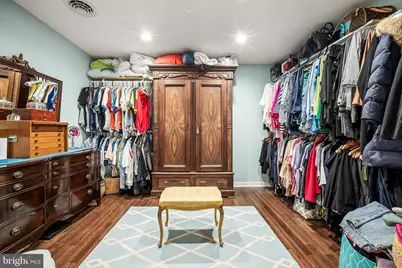
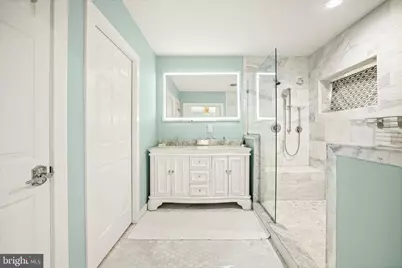
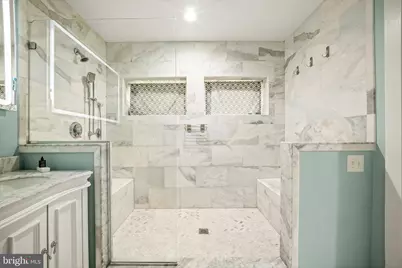
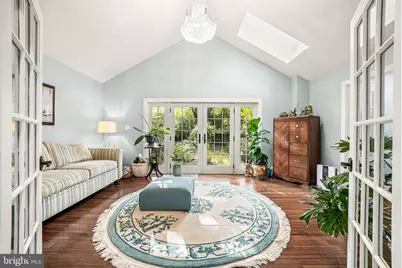
- Interior Features: Bathroom - Walk-In Shower, Breakfast Area, Built-Ins, Butlers Pantry, Crown Moldings, Curved Staircase, Entry Level Bedroom, Family Room Off Kitchen, Kitchen - Eat-In, Kitchen - Gourmet, Primary Bath(s)
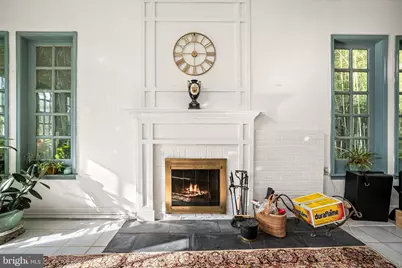
- Fireplace: Yes
- Number of Fireplaces: 1
Rooms
Bathrooms
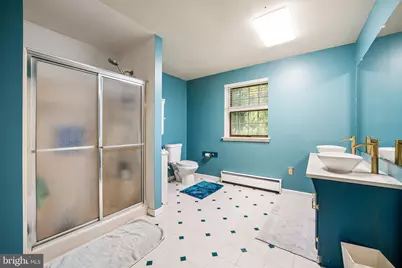
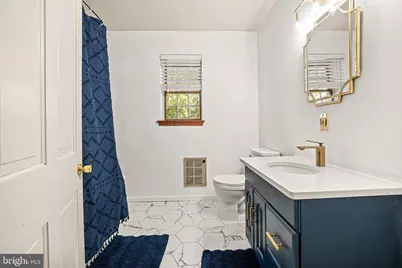
- Total Bathrooms: 4
- Full Bathrooms: 3
- Half Bathrooms: 1
- Upper Floor Baths: 2
- Upper - Full Baths: 2
- Main Floor Baths: 2
- Main - Full Baths: 1
- Main - 1/2 Baths: 1
Bedrooms
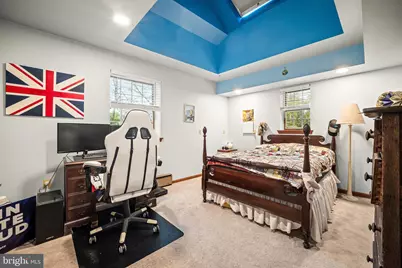
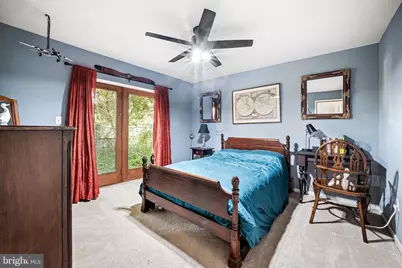
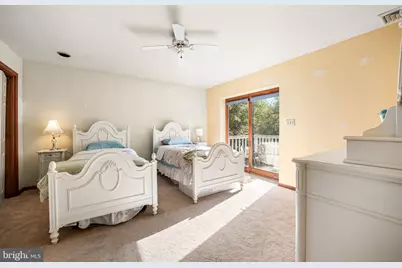
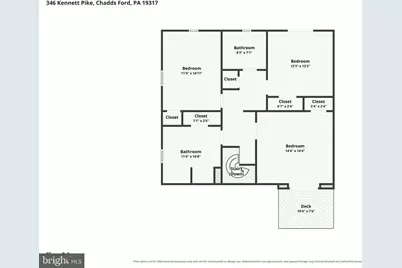
- Total Bedrooms: 4
- Bedrooms Upper: 3
- Bedrooms Main & Up: 1
Parking
- Total Spaces: 4
- Parking Type: Driveway
Location
- Area: Kennett Twp (10362)
- Municipality: KENNETT TWP
- County: CHESTER
- Driving Directions: • The Main Route: A scenic, direct drive heading south via US-322 / Wilmington Pike, cutting across PA-926 W, and winding down beautiful PA-52 S (Kennett Pike). • The Scenic Alternate: For a quieter, tree-lined drive, you can take PA-926 W / W Street Road all the way down toward PA-52 S, showcasing the rolling hills of Chester County.
School Information
- School District: Kennett Consolidated
Heating & Cooling
- Central air: Yes
- Cooling Type: Central A/C
- Cooling Fuel: Electric
- Heating Type: 90% Forced Air, Baseboard - Electric
- Heating Fuel: Electric, Oil
- Water Heater: Electric
Utilities
- Sewer: On Site Septic
- Water: Private
Structural Information
- Architectural Style: Traditional
- Structure Type: Detached
- Construction: Frame
- Foundation: Concrete Perimeter
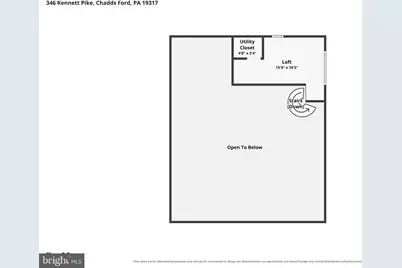
- Stories Description: Main, Upper 1
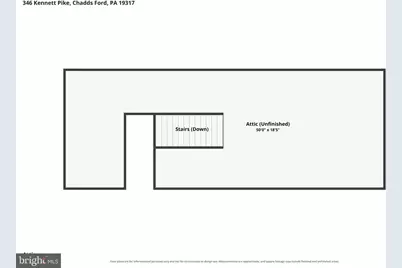
- Square Feet: 5,233
- Sq. Ft. Source: Assessor
- Living Area: 5,233 Sq. Ft.
- Finished Above Grnd: 5,233 Sq. Ft.
- Year Built: 1975
- Year Built Source: Assessor
- Property Condition: Excellent, Good
Lot Features
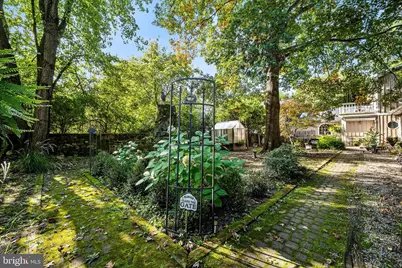
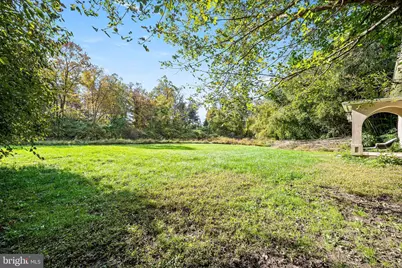
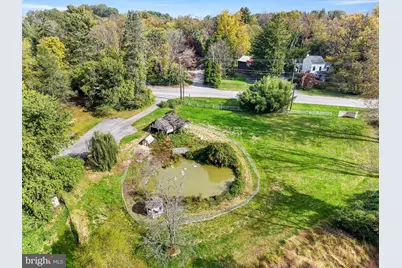
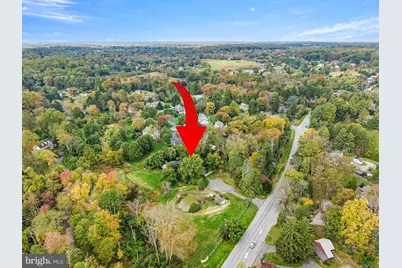
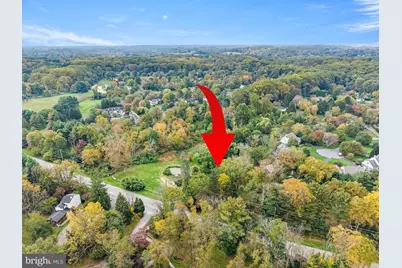
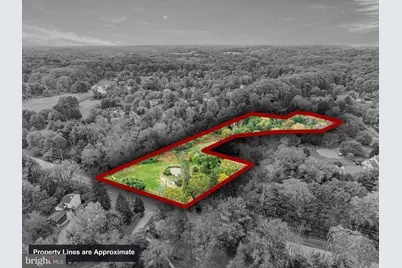
- Lot Size (Acres): 4.8
- Lot Size (Sq. Ft.): 209,088
- Lot Size Source: Estimated
- Zoning: R
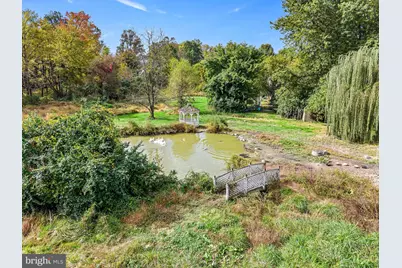
Water Features
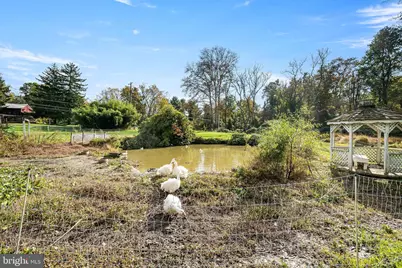
- Water Access: Yes
- Water Front Type: Pond
- Water Front Name: Pond
Financial Considerations
- Price Per Sq. Ft.: $286.45
- Assessment Year: 2026
- School Tax: $10,193
- City/TownTax: $1,041
- City/TownTax Freq: Annually
- County Tax: $1,453
- County Tax Freq: Annually
- Tax w/Assessment: $281,560
- Tax Amount: $12,689
- Tax Year: 2026
- Tax Total Finished Sq. Ft.: 5233
Disclosures and Reports
- Ownership: Fee Simple
- Multiple Parcels: Yes
- Exclusions: 2-Wrought iron gates in courtyard Kitchen light over table All garden fixtures/ hangers Car chargers
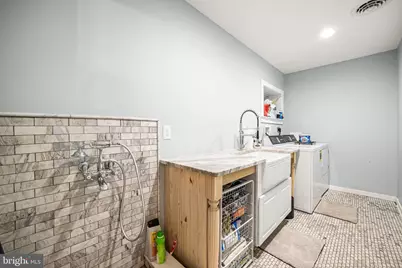
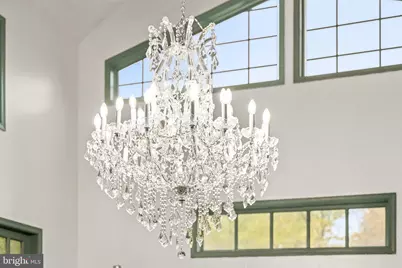
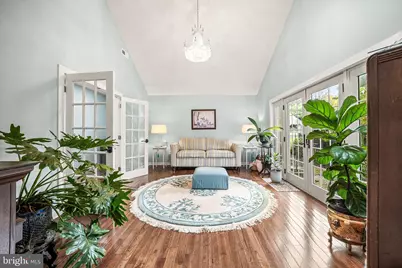
- Inclusions: Washer, Dryer, Chandelier in great room and sitting room Kitchen refrigerators/ freezer (all as is with no monetary value)
- Lot Number: 65.11
Schools serving 346 Kennett Pike
| Name | Grades | Distance |
|---|---|---|
Greenwood El School, Kennett Square, PA 420 Greenwood Road, Kennett Square, PA 19348 | 1-5 | 1.8 mi |
Mary D Lang Kdg Center 409 Center Street, Kennett Square, PA 19348 | K- | 3.9 mi |
Kennett Middle School 195 Sunny Dell Road, Landenberg, PA 19350 | 6-8 | 6.8 mi |
Kennett High School 100 East South Street, Kennett Square, PA 19348 | 9-12 | 3.8 mi |
Price & Sales History for 346 Kennett Pike
Tax History for 346 Kennett Pike
Estimate the Cost for 346 Kennett Pike
346 Kennett Pike, Chadds Ford, PA 19317 (MLS# PACT2138216) is a Single Family property with 4 bedrooms, 3 full bathrooms and 1 partial bathroom. 346 Kennett Pike is currently listed for $1,499,000 and was received on October 19, 2026. This property is listed by Erica Dyer Team from our Exton Office.Want to learn more about 346 Kennett Pike? Do you have questions about finding other Single Family real estate for sale in Chadds Ford? You can browse all Chadds Ford real estate or contact a Coldwell Banker agent to request more information.