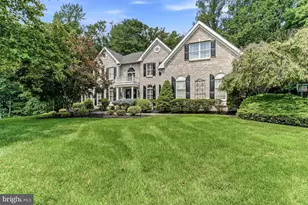
This is a carousel with tiles that activate property listing cards. Use the previous and next buttons to navigate.
1/1
$440,000
This is a carousel with tiles that activate property listing cards. Use the previous and next buttons to navigate.
1/1
Property Description
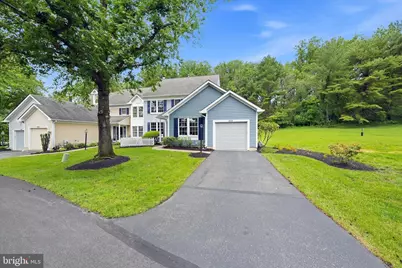
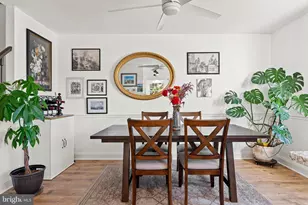
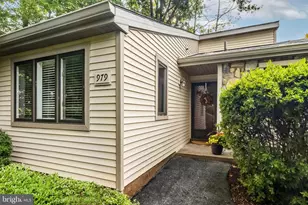
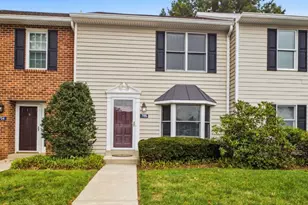
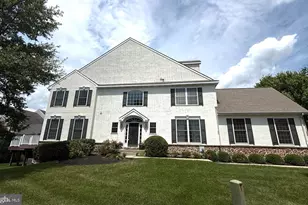
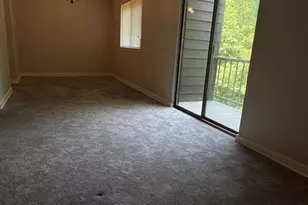
Welcome to 805 Macduff, a beautifully refreshed end-unit townhome that perfectly balances low-maintenance living with the kind of privacy you usually only find in a single-family home. Tucked away in a serene, secluded pocket of the highly sought-after Balmoral community, this residence offers a peaceful retreat in the heart of Chadds Ford. Step inside to find nearly 1,800 square feet of bright, airy living space that feels brand new. The entire home has been treated to a fresh coat of paint, new carpet, and al new light fixtures creating a clean and modern canvas ready for your personal touch. The thoughtful layout flows seamlessly from the sun-drenched living areas to the spacious kitchen, making it an ideal setup for both quiet weeknights and weekend entertaining. Upstairs, you'll find three generous bedrooms and two full baths, including a primary suite that serves as a true sanctuary. A standout feature of this home is the attention to detail in the bathrooms, all of which boast brand-new vanities that add a touch of contemporary luxury. All new window treatments throughout. Being an end unit, the home benefits from extra windows and a side yard that feels like your own private park. Whether you're enjoying a morning coffee on the newly refreshed deck or taking in the lush surroundings, the sense of quiet here is rare for the development. Large unfinished basement could be additional storage and designated work-out room. Move-in ready and meticulously maintained, this home offers the best of Chadds Ford living with easy access to local favorites and commuting routes. It's not just a house; it's the lifestyle upgrade you've been waiting for.
Full Property Details
Full Property Details for 805 Macduff Ct #94
General
- Sold For: $440,000
- HOA FEE: $671/month
- Taxes: $7,312 (2025)
- Status: Closed
- Type: Townhouse
- Source: BrightMLSPhilly
- MLS ID: PACT2126542
- Added to Site: 120 day(s) ago
Interior
- Interior Features: Attic, Bathroom - Tub Shower, Bathroom - Walk-In Shower, Bathroom - Soaking Tub, Breakfast Area, Carpet, Ceiling Fan(s), Family Room Off Kitchen, Floor Plan - Open, Formal/Separate Dining Room, Kitchen - Eat-In, Kitchen - Island, Kitchen - Table Space, Pantry, Walk-in Closet(s)
- Fireplace: Yes
- Number of Fireplaces: 1
- Appliances: Built-In Microwave, Dishwasher, Disposal, Dryer - Electric, Microwave, Oven/Range - Electric, Stainless Steel Appliances, Water Heater
- Flooring: Hardwood, Ceramic Tile, Carpet
Rooms
Bathrooms
- Total Bathrooms: 3
- Full Bathrooms: 2
- Half Bathrooms: 1
- Upper Floor Baths: 2
- Upper - Full Baths: 2
- Main Floor Baths: 1
- Main - 1/2 Baths: 1
Bedrooms
- Total Bedrooms: 3
- Bedrooms Upper: 3
Parking
- Garage: Yes
- Garage Spaces: 1
- Total Spaces: 1
- Parking Type: Parking Garage
- Garage Description: Garage - Front Entry, Inside Access
Location
- Area: Kennett Twp (10362)
- Municipality: KENNETT TWP
- County: CHESTER
- Subdivision: BALMORAL
- Driving Directions: Rt. 52 to Balmoral to Edinburgh to Macduff.
School Information
- School District: Kennett Consolidated
Community
- Association: Yes
- Assoc. Name: BALMORAL HOA
- Assoc. Fees Include: Ext Bldg Maint, Lawn Maintenance, Sewer, Snow Removal
Heating & Cooling
- Central air: Yes
- Cooling Type: Central A/C
- Cooling Fuel: Electric
- Heating Type: 90% Forced Air
- Heating Fuel: Electric
- Water Heater: Electric
Utilities
- Sewer: Community Septic Tank
- Water: Public
Structural Information
- Architectural Style: Colonial
- Structure Type: End of Row/Townhouse
- Construction: Other
- Basement: Yes
- Basement Desc.: Unfinished
- Foundation: Concrete Perimeter
- Roof: Architectural Shingle
- Windows: Double Hung
- Stories Description: Main, Upper 1
- Square Feet: 1,796
- Sq. Ft. Source: Assessor
- Living Area: 1,796 Sq. Ft.
- Finished Above Grnd: 1,796 Sq. Ft.
- Year Built: 1992
- Year Built Source: Assessor
Lot Features
- Lot Size (Acres): 0.03
- Lot Size (Sq. Ft.): 1,288
- Lot Size Source: Assessor
- Zoning: RESIDENTIAL
Financial Considerations
- Price Per Sq. Ft.: $250
- Association Fee: $671
- Assoc Fee Freq.: Monthly
- Assessment Year: 2026
- School Tax: $5,834
- City/TownTax: $616
- City/TownTax Freq: Annually
- County Tax: $860
- County Tax Freq: Annually
- Tax w/Assessment: $166,720
- Tax Amount: $7,312
- Tax Year: 2025
- Terms: Standard Sale
- Tax Total Finished Sq. Ft.: 1796
Disclosures and Reports
- Ownership: Fee Simple
- Lot Number: 343
Listed by Compass, Margaret L Simpers
Sold by House of Real Estate, Peter E. Dietz

Get Pre-Approved Today
Schools
Schools serving 805 Macduff Ct #94
School District:Kennett Consolidated School District
| Name | Grades | Distance |
|---|---|---|
Greenwood El School, Kennett Square, PA 420 Greenwood Road, Kennett Square, PA 19348 | 1-5 | 1.9 mi |
Mary D Lang Kdg Center 409 Center Street, Kennett Square, PA 19348 | K- | 3.8 mi |
Kennett Middle School 195 Sunny Dell Road, Landenberg, PA 19350 | 6-8 | 6.6 mi |
Kennett High School 100 East South Street, Kennett Square, PA 19348 | 9-12 | 3.6 mi |
Disclaimer:
School attendance boundaries provided by ATTOM Data Solutions and are for reference only. Contact the school directly to verify enrollment eligibility.
Price & Sales History for 805 Macduff Ct #94
Date
Details
Price
Change
Source
7/30/2026
Sold
$440,000
-2%
MLS
5/27/2026
Listed
$449,000
—
MLS
Disclaimer: Historical sales information is derived from public records provided by the county offices. Information is not guaranteed and should be independently verified.
805 Macduff Court #94, Chadds Ford, PA 19317 (MLS# PACT2126542) is a Townhouse property that was sold at $440,000 on July 30, 2026. Want to learn more about 805 Macduff Court #94? Do you have questions about finding other Townhouse real estate for sale in Chadds Ford? You can browse all Chadds Ford real estate or contact a Coldwell Banker agent to request more information.