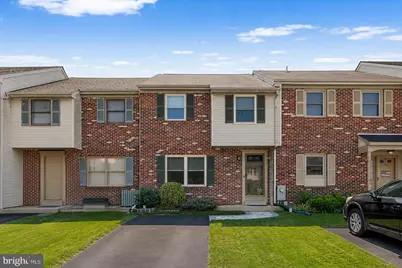
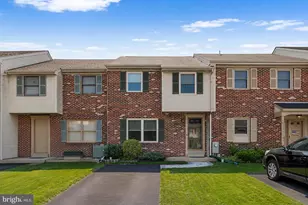
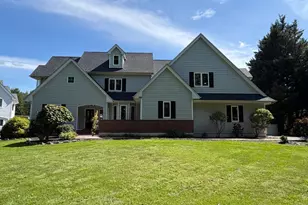
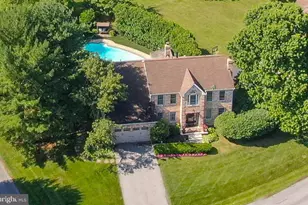
Full Property Details for 270 Sulky Way
General
- Sold For: $400,000
- HOA FEE: $85/month
- Taxes: $5,561 (2026)
- Status: Closed
- Type: Single Family
- Source: BrightMLSPhilly
- MLS ID: PADE2120060
- Added to Site: 56 day(s) ago
Interior
- Number of Rooms: 10
- Rooms/Areas: Living Room, Primary Bedroom, Bedroom 2, Bedroom 3, Kitchen, Basement, Foyer, Laundry, Storage Room, Primary Bathroom, Full Bath, Half Bath
- Interior Features: Bathroom - Tub Shower, Breakfast Area, Carpet, Ceiling Fan(s), Kitchen - Eat-In, Primary Bath(s), Wine Storage, Wood Floors
- Appliances: Built-In Microwave, Built-In Range, Dishwasher, Disposal, Dryer, Oven - Wall, Stainless Steel Appliances, Washer
- Flooring: Luxury Vinyl Plank, Hardwood, Partially Carpeted
Rooms
- Total Bathrooms: 3
- Full Bathrooms: 2
- Half Bathrooms: 1
- Upper Floor Baths: 2
- Upper - Full Baths: 2
- Main Floor Baths: 1
- Main - 1/2 Baths: 1
- Total Bedrooms: 3
- Bedrooms Upper: 3
Additional Information
Exterior
- Porch/Patio/Deck: Deck(s)
Parking
- Total Spaces: 2
- Parking Features: Concrete Driveway
- Parking Type: Driveway, On Street
Location
- Area: Bethel Twp (10403)
- Municipality: BETHEL TWP
- County: DELAWARE
- Subdivision: TROTTERS LEA
- Driving Directions: From Route 202 South: Turn left onto Pyle Road, then turn right into the Trotters Lea community onto Trotters Lea Lane. Turn left onto Sulky Way. The property, 270 Sulky Way, will be on your left.
School Information
- School District: Garnet Valley
- Elementary School: Concord
- Middle School: Garnet Valley
- High School: Garnet Valley
Community
- Association: Yes
- Assoc. Name: TROTTERS LEA COMMUNITY
- Assoc. Fees Include: All Ground Fee, Appliance Maintenance, Common Area Maintenance, Lawn Care Front, Lawn Care Rear, Lawn Care Side, Lawn Maintenance, Road Maintenance
Heating & Cooling
- Central air: Yes
- Cooling Type: Central A/C
- Cooling Fuel: Electric
- Heating Type: Baseboard - Electric
- Heating Fuel: Electric
- Water Heater: Electric
Utilities
- Sewer: Public Sewer
- Water: Public
Structural Information
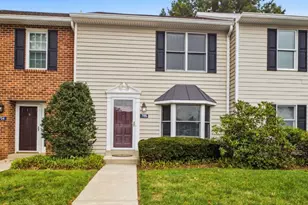
- Architectural Style: Straight Thru
- Structure Type: Twin/Semi-Detached
- Construction: Vinyl Siding, Aluminum Siding
- Basement: Yes
- Basement Desc.: Daylight, Full
- Foundation: Concrete Perimeter
- Roof: Asphalt, Flat
- Walls/Ceilings: Plaster Walls, Brick
- Doors: Sliding Glass
- Stories Description: Main, Upper 1
- Square Feet: 1,956
- Sq. Ft. Source: Estimated
- Living Area: 1,956 Sq. Ft.
- Finished Above Grnd: 1,338 Sq. Ft.
- Finished Below Grnd: 618 Sq. Ft.
- Year Built: 1987
- Year Built Source: Assessor
Lot Features
- Lot Size (Acres): 0.05
- Lot Size (Sq. Ft.): 2,178
- Lot Size Source: Estimated
- Lot Dimensions: 22.00 x 100.00
- Zoning: RES
Financial Considerations
- Price Per Sq. Ft.: $298.95
- Association Fee: $85
- Assoc Fee Freq.: Monthly
- Other Fee: $250
- Other Fee Freq.: One Time
- Assessment Year: 2026
- School Tax: $4,211
- City/TownTax: $310
- City/TownTax Freq: Annually
- County Tax: $1,040
- County Tax Freq: Annually
- Tax w/Assessment: $225,830
- Tax Amount: $5,561
- Tax Year: 2026
- Terms: Standard Sale
- Tax Total Finished Sq. Ft.: 1405
Disclosures and Reports
- Ownership: Fee Simple
- Inclusions: Items included in the Listing Price for the Property: The washer, dryer, kitchen refrigerator, windowshades, and kitchen wine refrigerator are included in the sale in as-is condition and shall beconveyed to the Buyer with no monetary value.
- Lot Number: 070-000
Listed by Compass Pennsylvania, LLC, Abbie Chowansky
Sold by KW Greater West Chester, Michele Juliano