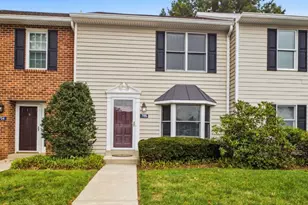
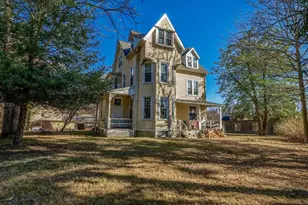
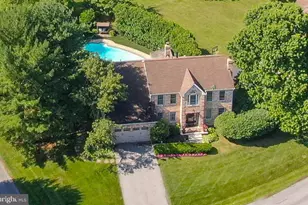
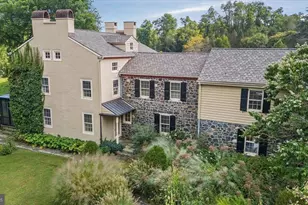
This is a carousel with tiles that activate property listing cards. Use the previous and next buttons to navigate.
1/1
$1,360,000
This is a carousel with tiles that activate property listing cards. Use the previous and next buttons to navigate.
1/1
Property Description
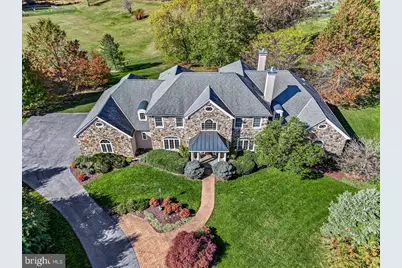
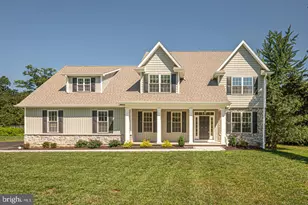
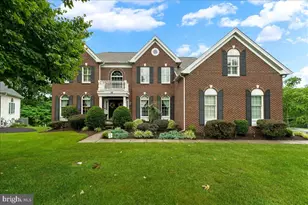
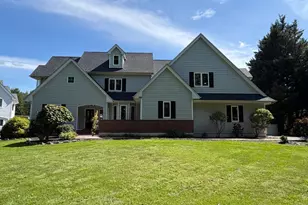
Timing is everything and your time is now! Thoughtfully designed for both grand entertaining and everyday comfort, this home blends timeless architecture with modern elegance. Enter through the stately front door and into a light-filled two-story foyer with a majestic turned staircase that opens to expansive formal and casual living spaces. The main level features a formal living room with a fireplace, private office with a fireplace, and a beautiful dining room designed for memorable gatherings. The open-concept family room with a fireplace, breakfast area, and chef's kitchen are the heart of the home, complete with top-of-the-line appliances, an expansive island, and a walk-in pantry. Seamless indoor-outdoor flow invites you to the resort-style landscape that is your own backyard! And it is accessible directly from the main floor-a perfect extension of your living space for effortless entertaining. Set against a lush and open backdrop, the property's outdoor living spaces are a daily delight. Afternoons can be spent lounging in dappled shade of the backyard, mornings on the back porch with coffee and birdsong, and evenings entertaining under the stars. The expansive lawn offers a perfect playground-whether for children, pets, or simply enjoying the tranquility of nature. The sumptuous primary suite is a true retreat! With a fireplace and sitting area and huge walk-in closets, it is both gracious and intimate! The primary bath is stupendous with double sinks, make-up seating area, extremely large walk-in shower, his-and-her closets and soaking tub. The formal and informal half baths as well as the large laundry room complete the main floor. There are four generously proportioned bedrooms en-suite on the second level. And there is a bonus room/6th bedroom/flex space with a full bath! The walk-in storage area of the second floor makes life so easy for retrieving those items you only need a few times a year! Every space in this home has been thoughtfully designed. Beyond the boundaries of this home lie a surrounding community and connections to local parks and businesses. Within a short drive, one can dine in many of the wonderful restaurants in the West Chester Borough or enjoy a nature walk in Brinton Run Preserve or the Brandywine Battlefield. Known for the area's top-rated public schools-Chadds Ford Elementary, Patton Middle, and Unionville High School-and close to an array of distinguished private schools, this location is unmatched in its blend of education, community, and convenience. This residence is more than just a home - it's a statement of craftsmanship, livability and timeless design. A property of this caliber, with such an uncompromising level of finish, simply cannot be recreated in today's market at this price. Don't miss this rare opportunity to own a home that enchants, inspires, and elevates your everyday living - make it yours today!
Full Property Details
Full Property Details for 411 Webb Rd
General
- Sold For: $1,360,000
- Taxes: $20,746 (2026)
- Status: Closed
- Type: Single Family
- Source: BrightMLSPhilly
- MLS ID: PADE2107106
- Added to Site: 179 day(s) ago
Interior
- Number of Rooms: 22
- Rooms/Areas: Living Room, Dining Room, Primary Bedroom, Bedroom 2, Bedroom 3, Bedroom 4, Bedroom 5, Kitchen, Family Room, Foyer, Breakfast Room, Laundry, Office, Storage Room, Bonus Room, Primary Bathroom, Full Bath, Half Bath
- Interior Features: Additional Stairway, Attic, Bathroom - Stall Shower, Bathroom - Tub Shower, Bathroom - Soaking Tub, Breakfast Area, Butlers Pantry, Crown Moldings, Curved Staircase, Entry Level Bedroom, Family Room Off Kitchen, Floor Plan - Traditional, Formal/Separate Dining Room, Kitchen - Gourmet, Kitchen - Island, Pantry, Primary Bath(s), Recessed Lighting, Upgraded Countertops, Walk-in Closet(s), Wood Floors, Window Treatments
- Fireplace: Yes
- Number of Fireplaces: 3
- Fireplace(s): Gas/Propane, Fireplace - Glass Doors, Marble, Mantel(s)
- Appliances: Dishwasher, Dryer, Microwave, Refrigerator, Stainless Steel Appliances, Washer
- Flooring: Hardwood, Carpet, Ceramic Tile
Rooms
Bathrooms
- Total Bathrooms: 7
- Full Bathrooms: 5
- Half Bathrooms: 2
- Upper Floor Baths: 4
- Upper - Full Baths: 4
- Main Floor Baths: 3
- Main - Full Baths: 1
- Main - 1/2 Baths: 2
Bedrooms
- Total Bedrooms: 5
- Bedrooms Upper: 4
- Bedrooms Main & Up: 1
Exterior
- Exterior Features: Extensive Hardscape
- Porch/Patio/Deck: Patio(s), Porch(es)
Parking
- Garage: Yes
- Garage Spaces: 4
- Total Spaces: 4
- Parking Features: Asphalt Driveway
- Parking Type: Attached Garage
- Garage Description: Garage - Side Entry, Garage Door Opener, Inside Access, Oversized
Location
- Area: Chadds Ford Twp (10404)
- Municipality: CHADDS FORD TWP
- County: DELAWARE
- Cross Streets: Oakland
- Driving Directions: Please use GPS
School Information
- School District: Unionville-Chadds Ford
Heating & Cooling
- Central air: Yes
- Cooling Type: Central A/C
- Cooling Fuel: Electric
- Heating Type: Forced Air
- Heating Fuel: Propane - Leased
- Water Heater: Propane
Utilities
- Sewer: On Site Septic
- Water: Well
Structural Information
- Architectural Style: Colonial
- Structure Type: Detached
- Construction: Stucco, Stone
- Basement: Yes
- Basement Entrance: Yes
- Basement Desc.: Full, Outside Entrance, Walkout Level, Windows
- Foundation: Concrete Perimeter
- Roof: Architectural Shingle
- Walls/Ceilings: 2 Story Ceilings, 9'+ Ceilings, Dry Wall, Tray Ceilin
- Stories Description: Main, Upper 1
- Square Feet: 6,000
- Sq. Ft. Source: Estimated
- Living Area: 6,000 Sq. Ft.
- Finished Above Grnd: 6,000 Sq. Ft.
- Year Built: 2006
- Year Built Source: Assessor
- Property Condition: Excellent
Lot Features
- Lot Size (Acres): 2.81
- Lot Size (Sq. Ft.): 122,403
- Lot Size Source: Estimated
- Zoning: RESIDENTIAL
Financial Considerations
- Price Per Sq. Ft.: $291.67
- School Tax: $16,354
- City/TownTax: $474
- City/TownTax Freq: Annually
- County Tax: $3,917
- County Tax Freq: Annually
- Tax w/Assessment: $850,000
- Tax Amount: $20,746
- Tax Year: 2026
- Terms: Standard Sale
- Tax Total Finished Sq. Ft.: 5877
Disclosures and Reports
- Ownership: Fee Simple
- Exclusions: Breakfast room chandelier
- Inclusions: washer, dryer, refrigerators (kitchen and garage), gas grill, all shelving in basement, attic & garage
- Lot Number: 014-000
Listed by Weichert, Realtors - Cornerstone, Amy J Portale
Sold by KW Greater West Chester, Kevin Houghton

Get Pre-Approved Today
Schools
Schools serving 411 Webb Rd
School District:Unionville-Chadds Ford School District
| Name | Grades | Distance |
|---|---|---|
Chadds Ford El School 3 Baltimore Pike, Chadds Ford, PA 19317 | K-5 | 2.3 mi |
Charles F Patton Middle School 760 Unionville Road, Kennett Square, PA 19348 | 6-8 | 8.3 mi |
Unionville High School 750 Unionville Road, Kennett Square, PA 19348 | 9-12 | 8.3 mi |
Disclaimer:
School attendance boundaries provided by ATTOM Data Solutions and are for reference only. Contact the school directly to verify enrollment eligibility.
Price & Sales History for 411 Webb Rd
Date
Details
Price
Change
Source
6/05/2026
Sold
$1,360,000
-22.29%
MLS
4/17/2026
Price Reduced
$1,750,000
-2.78%
MLS
2/12/2026
Listed
$1,800,000
—
MLS
Disclaimer: Historical sales information is derived from public records provided by the county offices. Information is not guaranteed and should be independently verified.
411 Webb Road, Chadds Ford, PA 19317 (MLS# PADE2107106) is a Single Family property that was sold at $1,360,000 on June 05, 2026. Want to learn more about 411 Webb Road? Do you have questions about finding other Single Family real estate for sale in Chadds Ford? You can browse all Chadds Ford real estate or contact a Coldwell Banker agent to request more information.