This is a carousel with tiles that activate property listing cards. Use the previous and next buttons to navigate.
1/1
$1,057,250
This is a carousel with tiles that activate property listing cards. Use the previous and next buttons to navigate.
1/1
Property Description
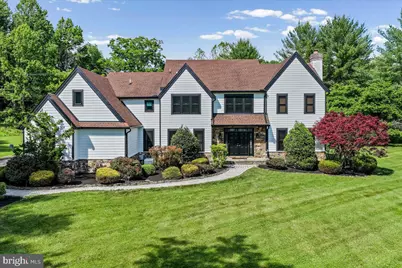
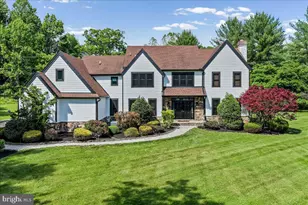
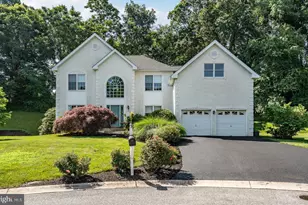
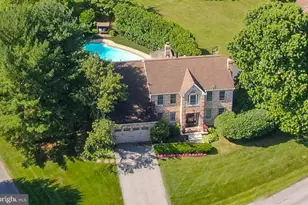
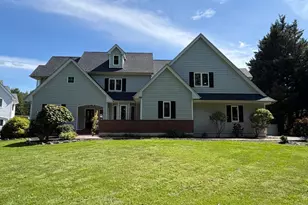
Welcome home to 51 Ridings Way - an elegant, well-appointed colonial home nestled on a breathtaking lushly landscaped premium 1.2-acre lot at the end of a peaceful cul de sac, in the sought after "The Ridings of Chadds Ford" neighborhood, situated in the award-winning Unionville-Chadds Ford school district. Only available due to downsizing / relocation. The neighborhood is truly unique, Some homeowners prefer to sell their property in "as-is" condition while others have already invested hundreds of thousands of dollars to complete the stucco remediation which can range from $150,000 to more than $300,000 depending on the extent of damages and cost of building supplies. Current property owners have already made the investment of over $225,000 into this property covering all expenses for exterior remediations and upgrades: Hardie Plank siding (2022), ViWinco windows and sliding glass three-panel door (2022), Precision garage doors (2022), a Generac whole house gas back-up generator (2025), an invisible electric dog fence, and interior upgrade of appliances (i.e., a LG gas 5-burner range with numerous cooking options [air fryer, convection oven, etc. (2024); Samsung stainless steel refrigerator (2024); GE stainless steel double wall-ovens (2026)); and a custom Master Walk-in Closet (by Closets-by-Design, 2021) - the closet the size of another bedroom. Most of these renovations include warranties that are transferable. With all these upgrades and renovations, this property, at this price, is a steal! A truly exceptional home inside & out, this beautiful colonial with endless charm has been lovingly maintained with many recent updates as already noted. A lovely meandering paver walkway leads you past a stunning facade adorned by abundant lush landscaping to a French double-door entry that walks into the grand towering foyer with a turned staircase and beautiful gleaming hardwood floors flowing throughout the main and upper levels. From the foyer, off to the right is a beautiful formal living room featuring a cozy brick gas fireplace and French double-doors leading to a spacious and bright study/office. To the left of the foyer is the formal dining room with crown molding and wainscotting that openly flows into the spectacular updated gourmet kitchen, complete with a suite of quality updated stainless-steel appliances, beautiful countertops, lots of beautiful custom cabinetry, an island with beautiful granite stone and a sunny breakfast room. Adjacent to the kitchen is a conveniently located family room with a cathedral ceiling, palladium window with beautiful views over the lovely flat backyard (ideal for a pool), and triple pane door-window that walks out to the low maintenance deck. Completing the main level is a conveniently located half bath, main-level laundry and inside access to an oversized 3 car garage. On the upper level is a beautiful updated primary suite with a large walk-in closet with custom closet organizers and an updated en suite bath. Completing the upper level are three additional very nicely sized bedrooms, all with generous closets, a spacious hall bath and walk-in attic storage area off one of the bedrooms. There is enough space to add an en suite and make this a second primary suite since it already has a large walk-in closet. The finished basement with several windows of natural light provides additional living space for family fun (movie night, Super Bowl party) and it also has plenty of storage space. Conveniently located within minutes of shopping, restaurants, major routes such as I-95, Rt. 202, Philadelphia International Airport (PHL), Longwood Gardens, local attractions, area wineries and museums, West Chester and Kennett Square Boroughs. Make an appointment to see this exceptional home today before it's gone!
Full Property Details
Full Property Details for 51 Ridings Way
General
- Sold For: $1,057,250
- HOA FEE: $37/month
- HOA FEE FREQ.: Annually
- Taxes: $17,929 (2026)
- Status: Closed
- Type: Single Family
- Source: BrightMLSPhilly
- MLS ID: PADE2116028
- Added to Site: 112 day(s) ago
Interior
- Rooms/Areas: Living Room, Dining Room, Primary Bedroom, Bedroom 2, Bedroom 3, Bedroom 4, Kitchen, Family Room, Foyer, Breakfast Room, Great Room, Laundry, Office, Bathroom 2, Primary Bathroom
- Interior Features: Bathroom - Tub Shower, Bathroom - Walk-In Shower, Bathroom - Stall Shower, Breakfast Area, Carpet, Dining Area, Family Room Off Kitchen, Floor Plan - Traditional, Formal/Separate Dining Room, Kitchen - Gourmet, Kitchen - Island, Kitchen - Table Space, Pantry, Upgraded Countertops, Walk-in Closet(s), Wood Floors
- Fireplace: Yes
- Number of Fireplaces: 1
- Fireplace(s): Gas/Propane, Brick
- Appliances: Dishwasher, Dryer - Gas, Oven/Range - Gas, Refrigerator, Stainless Steel Appliances
- Flooring: Hardwood, Carpet, Ceramic Tile
Rooms
Bathrooms
- Total Bathrooms: 3
- Full Bathrooms: 2
- Half Bathrooms: 1
- Upper Floor Baths: 2
- Upper - Full Baths: 2
- Main Floor Baths: 1
- Main - 1/2 Baths: 1
Bedrooms
- Total Bedrooms: 4
- Bedrooms Upper: 4
Exterior
- Exterior Features: Extensive Hardscape, Exterior Lighting, Flood Lights
- Porch/Patio/Deck: Deck(s)
Parking
- Garage: Yes
- Garage Spaces: 3
- Total Spaces: 8
- Parking Features: Asphalt Driveway, Paved Driveway, Paved Parking, Private
- Parking Type: Attached Garage, Driveway
- Garage Description: Garage - Side Entry, Garage Door Opener, Inside Access
Location
- Area: Chadds Ford Twp (10404)
- Municipality: CHADDS FORD TWP
- County: DELAWARE
- Subdivision: THE RIDINGS CHADDS
- Cross Streets: Ridge Road
- Driving Directions: Ridge Rd to Ridings Blvd to Ridings Way to #51
- Location Details: Suburban
School Information
- School District: Unionville-Chadds Ford
- Elementary School: Chadds Ford
- Middle School: C.F. Patto
- High School: Uionville
Community
- Association: Yes
- Assoc. Name: THE RIDINGS @ CHADDS FORD HOA
- Assoc. Fees Include: Common Area Maintenance
Heating & Cooling
- Central air: Yes
- Cooling Type: Central A/C
- Cooling Fuel: Natural Gas
- Heating Type: Forced Air
- Heating Fuel: Natural Gas
- Water Heater: Natural Gas
Utilities
- Sewer: Public Sewer
- Water: Private, Well
Structural Information
- Architectural Style: Colonial
- Structure Type: Detached
- Construction: HardiPlank Type
- Basement: Yes
- Basement Desc.: Full, Fully Finished
- Foundation: Concrete Perimeter, Permanent
- Roof: Architectural Shingle, Asphalt
- Windows: Double Hung, Casement, Double Pane, Energy Efficient, Vinyl Clad
- Stories Description: Lower 1, Main, Upper 1
- Square Feet: 6,232
- Sq. Ft. Source: Estimated
- Living Area: 5,482 Sq. Ft.
- Finished Above Grnd: 4,232 Sq. Ft.
- Finished Below Grnd: 1,250 Sq. Ft.
- Year Built: 1995
- Year Built Source: Estimated
- Property Condition: Excellent
Lot Features
- Property View: Scenic Vista
- Lot Size (Acres): 1.16
- Lot Size (Sq. Ft.): 50,530
- Lot Size Source: Estimated
- Zoning: R10
- Lot Description: Front Yard, Level, No Thru Street, Open, Partly Wooded, Premium, Rear Yard, SideYard(s), Secluded
Financial Considerations
- Price Per Sq. Ft.: $257.56
- Association Fee: $440
- Assoc Fee Freq.: Annually
- Assessment Year: 2026
- School Tax: $11,723
- County Tax: $2,808
- County Tax Freq: Annually
- Tax w/Assessment: $609,320
- Tax Amount: $17,929
- Tax Year: 2026
- Terms: Standard Sale
- Tax Total Finished Sq. Ft.: 4232
Disclosures and Reports
- Ownership: Fee Simple
- Exclusions: Personal property.
- Inclusions: Kitchen refrigerator, washer, dryer, window treatments (where present) - all conveyed as is, no value assigned.
- Lot Number: 012-000
Listed by Hearthstone Hometown Realty, John C Williams
Sold by RE/MAX Preferred - Newtown Square, Ben Slater

Get Pre-Approved Today
Schools
Schools serving 51 Ridings Way
School District:Unionville-Chadds Ford School District
| Name | Grades | Distance |
|---|---|---|
Chadds Ford El School 3 Baltimore Pike, Chadds Ford, PA 19317 | K-5 | 2.7 mi |
Charles F Patton Middle School 760 Unionville Road, Kennett Square, PA 19348 | 6-8 | 9.1 mi |
Unionville High School 750 Unionville Road, Kennett Square, PA 19348 | 9-12 | 9.1 mi |
Disclaimer:
School attendance boundaries provided by ATTOM Data Solutions and are for reference only. Contact the school directly to verify enrollment eligibility.
Price & Sales History for 51 Ridings Way
Date
Details
Price
Change
Source
8/21/2026
Sold
$1,057,250
-3%
MLS
7/03/2026
Price Reduced
$1,090,000
-7.23%
MLS
6/04/2026
Listed
$1,175,000
—
MLS
Disclaimer: Historical sales information is derived from public records provided by the county offices. Information is not guaranteed and should be independently verified.
51 Ridings Way, Chadds Ford, PA 19317 (MLS# PADE2116028) is a Single Family property that was sold at $1,057,250 on August 21, 2026. Want to learn more about 51 Ridings Way? Do you have questions about finding other Single Family real estate for sale in Chadds Ford? You can browse all Chadds Ford real estate or contact a Coldwell Banker agent to request more information.