This is a carousel with tiles that activate property listing cards. Use the previous and next buttons to navigate.
1/1
$1,575,000
This is a carousel with tiles that activate property listing cards. Use the previous and next buttons to navigate.
1/1
Property Description
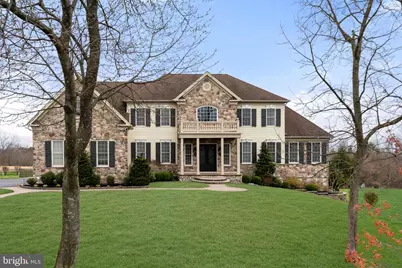
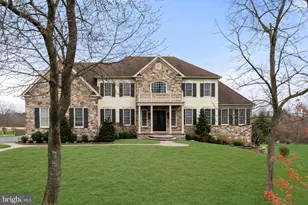
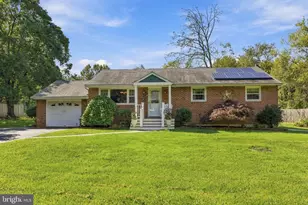
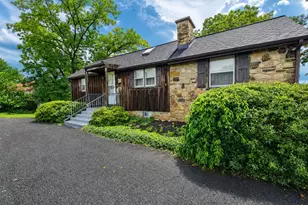
Indulge in the epitome of opulence within this sprawling 6,000 sq. ft. residence in the esteemed Estates at Hilltown. Majestically situated against preserved land, this four-bedroom haven boasts five full bathrooms, two half baths and 3 car garage, greeting you with a captivating butterfly staircase in the foyer. The main level unfolds with a formal living and dining room adorned in hardwood floors and custom crown molding. A vaulted-ceiling conservatory beckons, featuring a wet bar with granite countertops and a seamless transition to a vast composite deck overlooking the expansive backyard. The chef's kitchen is a culinary masterpiece with double wall ovens, a pantry, and granite countertops framing awe-inspiring views. Experience sheer magnificence in the great room- a masterpiece of design. Towering two-story ceilings, rich hardwood floors, coffered ceiling, a gas fireplace with floor to ceiling stone, and a second staircase redefine luxury living. An office, 2 powder rooms, and mudroom complete this floor. Ascend to the second level, where the primary suite awaits with vaulted ceilings, a sitting room, and a lavish en suite featuring heated floors, Jacuzzi tubs, and an oversized walk-in shower. Two bedrooms boast Juliet balconies with attached bathrooms, and a fourth bedroom offers its own en suite. Technological marvels abound, from the ozinator pool and new Bose system to the updated lifestyle system and outdoor speakers with lifetime warranty. The entire house is fortified with Ring flood and spot cameras, ensuring security. The residence, adorned with Timberlane shutters, presents a full irrigation system and a basement ripe for customization. This home is a sanctuary for those seeking a luxurious retreat with unparalleled amenities.
Full Property Details
Full Property Details for 1036 Azlen Ln
General
- Sold For: $1,575,000
- HOA FEE: $108/month
- Taxes: $13,982 (2026)
- Status: Closed
- Type: Single Family
- Source: BrightMLSPhilly
- MLS ID: PABU2116620
- Added to Site: 97 day(s) ago
Interior
- Rooms/Areas: Living Room, Dining Room, Primary Bedroom, Bedroom 2, Bedroom 3, Bedroom 4, Kitchen, Great Room, Laundry, Mud Room, Office, Conservatory Room, Full Bath
- Fireplace: Yes
- Number of Fireplaces: 1
Rooms
Bathrooms
- Total Bathrooms: 6
- Full Bathrooms: 5
- Half Bathrooms: 1
- Upper Floor Baths: 4
- Upper - Full Baths: 4
- Main Floor Baths: 1
- Main - 1/2 Baths: 1
- Lower Floor Baths: 1
- Lower - Full Baths: 1
Bedrooms
- Total Bedrooms: 4
- Bedrooms Upper: 4
Additional Information
- Pool: Yes
- Private Pool: Yes
Parking
- Garage: Yes
- Garage Spaces: 3
- Total Spaces: 3
- Parking Type: Detached Garage
- Garage Description: Garage - Side Entry
Location
- Area: Hilltown Twp (10115)
- Municipality: HILLTOWN TWP
- County: BUCKS
- Subdivision: ESTATES AT HILLTOWN
- Cross Streets: Hilltown Pike
- Driving Directions: Take Limekiln Pike to Azlen Lane
School Information
- School District: Pennridge
Community
- Association: Yes
Heating & Cooling
- Central air: Yes
- Cooling Type: Central A/C
- Cooling Fuel: Natural Gas
- Heating Type: Forced Air
- Heating Fuel: Natural Gas
- Water Heater: Natural Gas
Utilities
- Sewer: Public Sewer
- Water: Public
Structural Information
- Architectural Style: Colonial
- Structure Type: Detached
- Construction: Frame
- Basement: Yes
- Basement Entrance: Yes
- Basement Desc.: Fully Finished, Outside Entrance, Interior Access, Walkout Level, Windows
- Foundation: Other
- Stories Description: Lower 1, Main, Upper 1
- Square Feet: 5,808
- Sq. Ft. Source: Assessor
- Living Area: 5,808 Sq. Ft.
- Finished Above Grnd: 5,808 Sq. Ft.
- Year Built: 2008
- Year Built Source: Assessor
Unit Information
Unit 1
- Bathrooms-Lower: 1
Lot Features
- Lot Size (Acres): 1.26
- Lot Size (Sq. Ft.): 55,060
- Lot Size Source: Assessor
- Street/Road Desc.: Paved
- Zoning: RES
- Lot Description: Corner
Financial Considerations
- Price Per Sq. Ft.: $275.46
- Association Fee: $108
- Assoc Fee Freq.: Monthly
- School Tax: $11,030
- Tax w/Assessment: $81,550
- Tax Amount: $13,982
- Tax Year: 2026
- Terms: Standard Sale
- Tax Total Finished Sq. Ft.: 5808
Disclosures and Reports
- Ownership: Fee Simple
- Lot Number: 082-011
Listed by Elite Realty Group Unl. Inc., Joseph B Bograd
Sold by Homestarr Realty, William Murphy

Get Pre-Approved Today
Schools
Schools serving 1036 Azlen Ln
School District:Pennridge School District
| Name | Grades | Distance |
|---|---|---|
Seylar El School 820 Callowhill Road, Perkasie, PA 18944 | K-5 | 2.4 mi |
Pennridge Central Middle School 144 East Walnut Street, Perkasie, PA 18944 | 6-8 | 4.3 mi |
Pennridge High School 1228 North 5th Street, Perkasie, PA 18944 | 9-12 | 5 mi |
Disclaimer:
School attendance boundaries provided by ATTOM Data Solutions and are for reference only. Contact the school directly to verify enrollment eligibility.
Price & Sales History for 1036 Azlen Ln
Date
Details
Price
Change
Source
6/26/2026
Sold
$1,575,000
-1.56%
MLS
5/11/2026
Price Reduced
$1,599,900
-5.88%
MLS
4/06/2026
Listed
$1,699,900
—
MLS
Disclaimer: Historical sales information is derived from public records provided by the county offices. Information is not guaranteed and should be independently verified.
1036 Azlen Lane, Chalfont, PA 18914 (MLS# PABU2116620) is a Single Family property that was sold at $1,575,000 on June 26, 2026. Want to learn more about 1036 Azlen Lane? Do you have questions about finding other Single Family real estate for sale in Chalfont? You can browse all Chalfont real estate or contact a Coldwell Banker agent to request more information.