This is a carousel with tiles that activate property listing cards. Use the previous and next buttons to navigate.
1/1
$550,000
This is a carousel with tiles that activate property listing cards. Use the previous and next buttons to navigate.
1/1
Property Description
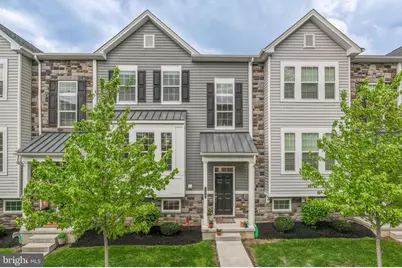
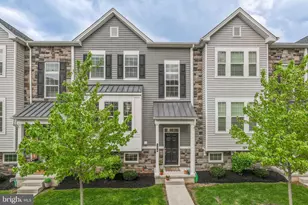
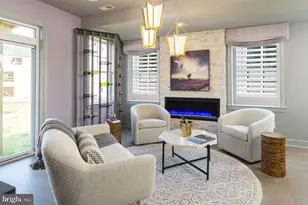
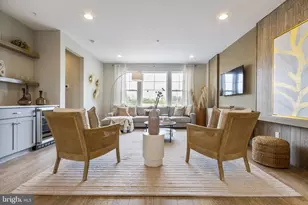
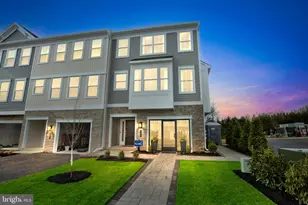
Welcome home to this beautifully maintained 3-bedroom, 2.1-bath townhome in the heart of Chalfont Borough! Built by The Moser Group in 2021, it is thoughtfully designed for both everyday living and entertaining. The main level features a seamless open-concept layout flooded with natural light, a neutral color palette, and stunning luxury vinyl floors throughout. The gourmet kitchen-complete with two-toned cabinetry, stainless steel appliances, granite countertops, and a walk-in pantry-serves as a true focal point, seamlessly connecting to the main living spaces. A sunny living room, spacious dining area, and convenient powder room complete the main level. Step outside through the large sliding glass door to your private balcony-perfect for dining al fresco and enjoying a summer sunset. Sunlight continues to fill the upper level, with a spacious primary suite offering a walk-in closet and a private en-suite bathroom with dual vanities and a glass-enclosed stall shower. Two additional bedrooms share a well-appointed hall bath with a tub/shower combo. For added convenience, the laundry area is located on the upper level. The finished lower level provides flexible space ideal for a movie lounge, home office, playroom, or home gym-tailored to fit your lifestyle. Enjoy abundant storage throughout and the ease of a 2-car garage. Located in the highly regarded Central Bucks School District, and within walking distance to Chestnut Street Park and the Chalfont train station, this home is also just minutes from local shops, dining, and major commuter routes-offering the perfect blend of comfort, functionality, and convenience. Don't miss the opportunity to see this home in person-call to schedule your showing today!
Full Property Details
Full Property Details for 104 Hartzels Ln
General
- Sold For: $550,000
- HOA FEE: $170/month
- Taxes: $6,238 (2025)
- Status: Closed
- Type: Townhouse
- Source: BrightMLSPhilly
- MLS ID: PABU2119972
- Added to Site: 111 day(s) ago
Interior
- Rooms/Areas: Primary Bedroom, Bedroom 2, Bedroom 3, Kitchen, Family Room, Breakfast Room, Great Room, Laundry, Primary Bathroom, Full Bath, Half Bath
- Appliances: Built-In Microwave, Dishwasher, Dryer, Oven/Range - Gas, Refrigerator, Washer, Water Heater
- Flooring: Carpet, Luxury Vinyl Plank, Ceramic Tile
Rooms
Bathrooms
- Total Bathrooms: 3
- Full Bathrooms: 2
- Half Bathrooms: 1
- Upper 2 - Full Baths: 2
- Upper Floor Baths: 3
- Upper - Full Baths: 2
- Upper - 1/2 Baths: 1
Bedrooms
- Total Bedrooms: 3
- Bedrooms Upper: 3
- Bedrooms-Up2: 3
Parking
- Garage: Yes
- Garage Spaces: 2
- Total Spaces: 4
- Parking Features: Concrete Driveway
- Parking Type: Attached Garage, Driveway
- Garage Description: Garage - Rear Entry, Additional Storage Area, Garage Door Opener, Inside Access
Location
- Area: Chalfont Boro (10107)
- Municipality: CHALFONT BORO
- County: BUCKS
- Driving Directions: GPS is best.
School Information
- School District: Central Bucks
- Elementary School: Pine Run
- Middle School: Tohickon
- High School: Central Bucks High School West
Community
- Association: Yes
Heating & Cooling
- Central air: Yes
- Cooling Type: Central A/C
- Cooling Fuel: Electric
- Heating Type: Forced Air
- Heating Fuel: Natural Gas
- Water Heater: Natural Gas
Utilities
- Sewer: Public Sewer
- Water: Public
Structural Information
- Architectural Style: Colonial
- Structure Type: Interior Row/Townhouse
- Builder: The Moser Group
- Construction: Frame
- Basement: Yes
- Basement Desc.: Garage Access, Heated, Poured Concrete, Walkout Level
- Foundation: Concrete Perimeter
- Roof: Asphalt, Shingle
- Stories Description: Main, Upper 1, Upper 2
- Square Feet: 2,232
- Sq. Ft. Source: Estimated
- Living Area: 2,232 Sq. Ft.
- Finished Above Grnd: 1,992 Sq. Ft.
- Finished Below Grnd: 240 Sq. Ft.
- Year Built: 2021
- Year Built Source: Assessor
Lot Features
- Lot Size Source: Estimated
- Zoning: R2
Financial Considerations
- Price Per Sq. Ft.: $271.08
- Association Fee: $170
- Assoc Fee Freq.: Monthly
- Assessment Year: 2025
- School Tax: $4,577
- City/TownTax: $752
- City/TownTax Freq: Annually
- County Tax: $908
- County Tax Freq: Annually
- Tax w/Assessment: $33,090
- Tax Amount: $6,238
- Tax Year: 2025
- Terms: Standard Sale
- Tax Total Finished Sq. Ft.: 1992
Disclosures and Reports
- Ownership: Fee Simple
- Inclusions: Refrigerator, washer, & dryer in as-is condition for no monetary value.
- Lot Number: 056-011
Listed by EXP Realty, LLC, Sarah Peters and EXP Realty, LLC, Rachael Colella
Sold by Equity Mid Atlantic Real Estate LLC, Arpit Gandhi

Get Pre-Approved Today
Schools
Schools serving 104 Hartzels Ln
School District:Central Bucks School District
| Name | Grades | Distance |
|---|---|---|
Pine Run El School 383 West Butler Avenue, New Britain, PA 18901 | K-6 | 0.9 mi |
Tohickon Middle School 5051 Old Easton Road, Doylestown, PA 18902 | 7-9 | 6.5 mi |
Central Bucks High School-West 375 West Court Street, Doylestown, PA 18901 | 10-12 | 4 mi |
Disclaimer:
School attendance boundaries provided by ATTOM Data Solutions and are for reference only. Contact the school directly to verify enrollment eligibility.
Price & Sales History for 104 Hartzels Ln
Date
Details
Price
Change
Source
7/15/2026
Sold
$550,000
1.85%
MLS
5/08/2026
Listed
$540,000
—
MLS
Disclaimer: Historical sales information is derived from public records provided by the county offices. Information is not guaranteed and should be independently verified.
104 Hartzels Lane, Chalfont, PA 18914 (MLS# PABU2119972) is a Townhouse property that was sold at $550,000 on July 15, 2026. Want to learn more about 104 Hartzels Lane? Do you have questions about finding other Townhouse real estate for sale in Chalfont? You can browse all Chalfont real estate or contact a Coldwell Banker agent to request more information.