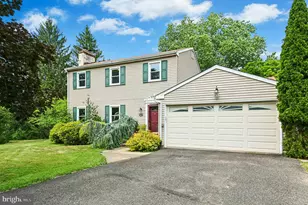
Full Property Details for 108 Gertrude Dr
General
- Price: $599,000
- Taxes: $6,419 (2026)
- Status: Pending
- Type: Single Family
- Source: BrightMLSPhilly
- MLS ID: PABU2132164
- Updated: 9/30/2026
- Added to Site: 14 day(s) ago
Interior
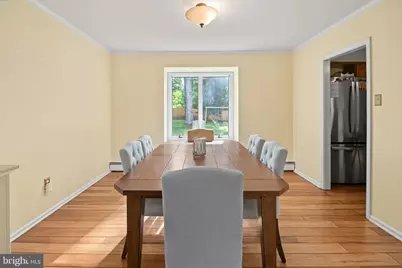
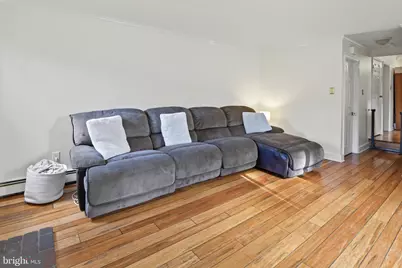
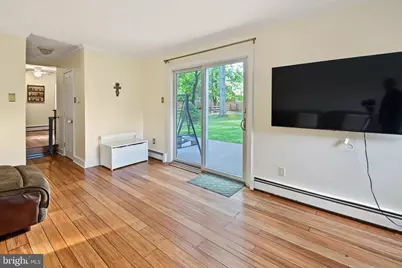
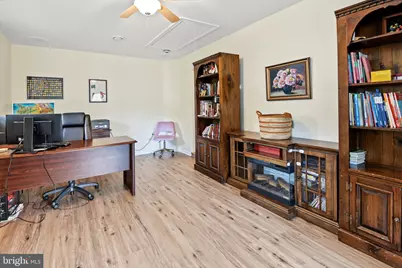
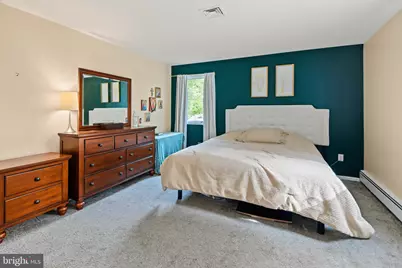
- Rooms/Areas: Living Room, Dining Room, Kitchen, Family Room, Bedroom 1, Other, Office, Bathroom 2, Bathroom 3
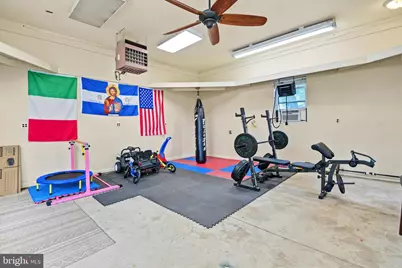
- Interior Features: Attic, Attic/House Fan, Bathroom - Soaking Tub, Bathroom - Tub Shower, Carpet, Ceiling Fan(s), Combination Dining/Living, Crown Moldings, Dining Area, Family Room Off Kitchen, Kitchen - Eat-In, Studio, Walk-in Closet(s), Water Treat System, Wood Floors
- Fireplace: Yes
- Number of Fireplaces: 1
- Fireplace(s): Brick, Wood
- Appliances: Built-In Range, Cooktop, Dishwasher, Dryer - Electric, Oven - Self Cleaning, Oven/Range - Electric, Refrigerator, Stainless Steel Appliances, Washer
Rooms
- Total Bathrooms: 3
- Full Bathrooms: 1
- Half Bathrooms: 2
- Upper Floor Baths: 2
- Upper - Full Baths: 1
- Upper - 1/2 Baths: 1
- Main Floor Baths: 1
- Main - 1/2 Baths: 1
- Total Bedrooms: 3
- Bedrooms Upper: 3
Exterior
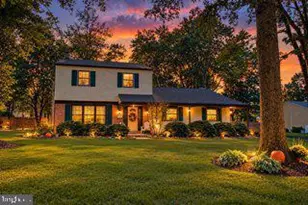
- Exterior Features: Outbuilding(s), Sidewalks
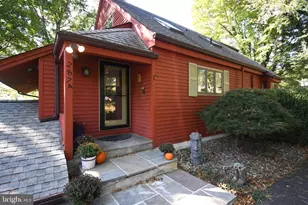
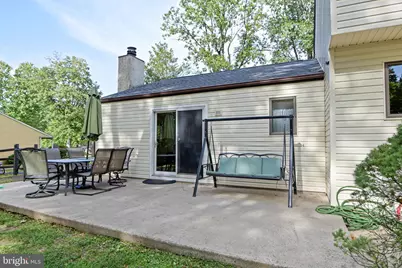
- Porch/Patio/Deck: Porch(es), Patio(s)
Parking
- Total Spaces: 4
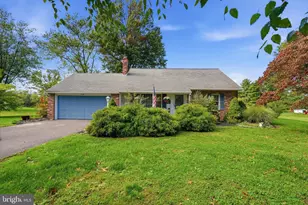
- Parking Features: Paved Driveway
- Parking Type: Driveway
Location
- Area: New Britain Twp (10126)
- Municipality: NEW BRITAIN TWP
- County: BUCKS
- Subdivision: TOWER HILL WOODS
- Driving Directions: From Doylestown , take 202 to Right on 152 to left on New Galena Rd to right on Gertrude Drive to home on left
School Information
- School District: Central Bucks
- Elementary School: Pine Run
- Middle School: Unami
Heating & Cooling
- Central air: Yes
- Cooling Type: Central A/C
- Cooling Fuel: Electric
- Heating Type: Baseboard - Hot Water
- Heating Fuel: Propane - Leased
- Water Heater: Propane
Utilities
- Sewer: Public Sewer
- Water: Public
Structural Information
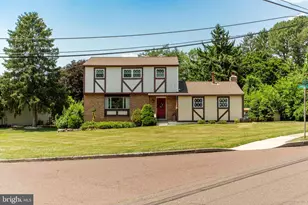
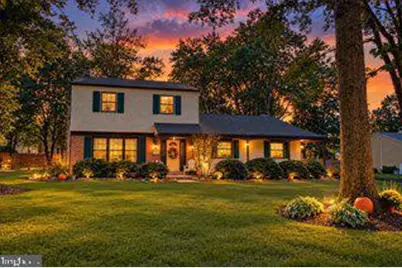
- Architectural Style: Colonial
- Structure Type: Detached
- Construction: Frame
- Basement: Yes
- Basement Desc.: Full, Interior Access
- Foundation: Block
- Doors: Storm, Sliding Glass, Double Entry
- Stories Description: Main, Upper 1
- Square Feet: 2,080
- Sq. Ft. Source: Assessor
- Living Area: 2,080 Sq. Ft.
- Finished Above Grnd: 2,080 Sq. Ft.
- Year Built: 1977
- Year Built Source: Assessor
Lot Features
- Lot Size (Acres): 0.45
- Lot Size (Sq. Ft.): 19,448
- Lot Size Source: Assessor
- Zoning: RR
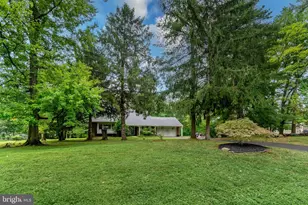
- Lot Description: Front Yard, Level, Rear Yard, Rural, SideYard(s)
- Fencing (Description): Fully, Rear, Wood
Financial Considerations
- Price Per Sq. Ft.: $287.98
- Assessment Year: 2026
- School Tax: $4,958
- City/TownTax: $512
- City/TownTax Freq: Annually
- County Tax: $949
- County Tax Freq: Annually
- Tax w/Assessment: $32,010
- Tax Amount: $6,419
- Tax Year: 2026
- Tax Total Finished Sq. Ft.: 2080
Disclosures and Reports
- Ownership: Fee Simple
- Lot Number: 126
Listed by Iron Valley Real Estate Doylestown, Sandra M Maschi
















![[Address not provided], Chalfont, PA 18914 - Photo 1](https://m1.cbhomes.com/p/339/PABU2132212/d22351FFA8E64BE/s23cc.webp)