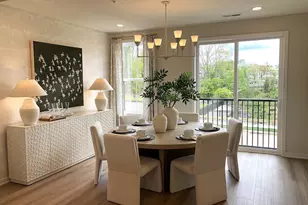
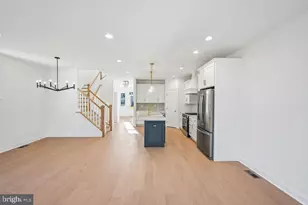
Full Property Details for 111 Brianna Ct #6
General
- Sold For: $649,000
- HOA FEE: $319/month
- Taxes: (2026)
- Status: Closed
- Type: Townhouse
- Source: BrightMLSPhilly
- MLS ID: PABU2106572
- Added to Site: 373 day(s) ago
Interior
- Number of Rooms: 12
- Rooms/Areas: Dining Room, Primary Bedroom, Bedroom 2, Bedroom 3, Kitchen, Great Room, Laundry, Bathroom 2, Bonus Room, Primary Bathroom, Half Bath
- Interior Features: Bathroom - Stall Shower, Bathroom - Tub Shower, Carpet, Combination Kitchen/Dining, Combination Kitchen/Living, Dining Area, Floor Plan - Open, Kitchen - Island, Pantry, Primary Bath(s), Recessed Lighting, Sprinkler System, Upgraded Countertops, Walk-in Closet(s)
- Appliances: Built-In Microwave, Built-In Range, Dishwasher, Disposal, Exhaust Fan, Range Hood, Stainless Steel Appliances, Washer/Dryer Hookups Only, Water Heater
- Flooring: Ceramic Tile, Partially Carpeted, Luxury Vinyl Plank
Rooms
- Total Bathrooms: 4
- Full Bathrooms: 2
- Half Bathrooms: 2
- Upper Floor Baths: 2
- Upper - Full Baths: 2
- Main Floor Baths: 1
- Main - 1/2 Baths: 1
- Lower Floor Baths: 1
- Lower - 1/2 Baths: 1
- Total Bedrooms: 3
- Bedrooms Upper: 3
Additional Information
- Security/Safety: Carbon Monoxide Detector(s), Main Entrance Lock, Security System, Smoke Detector, Sprinkler System - Indoor
Exterior
- Exterior Features: Exterior Lighting, Gutter System, Sidewalks, Street Lights
Parking
- Garage: Yes
- Garage Spaces: 2
- Total Spaces: 4
- Parking Features: Asphalt Driveway
- Parking Type: Attached Garage, Driveway
- Garage Description: Garage - Front Entry, Inside Access, Garage Door Opener
Location
- Area: New Britain Twp (10126)
- Municipality: NEW BRITAIN TWP
- County: BUCKS
- Subdivision: BIRCH RUN
- Cross Streets: County Line Road
- Driving Directions: Head southeast on PA-309 S/Bethlehem Pike, turn left onto Line Lexington Road. Turn right onto County Line Road and then turn left onto Brianna Circle/Court. Head southwest on US-202 S, turn right onto County Line Road. Turn right onto Brianna Circle/Court.
- Direction Faces: Southeast
School Information
- School District: Central Bucks
- Elementary School: Simon Butler
- Middle School: Unami
- High School: Central Bucks High School South
Community
- Association: Yes
- Assoc. Fees Include: Common Area Maintenance, Lawn Care Front, Lawn Care Rear, Lawn Care Side, Lawn Maintenance, Management, Road Maintenance, Snow Removal, Trash, Other
- Pets Allowed: Yes
- Pets: Cats OK, Dogs OK, Number Limit
Heating & Cooling
- Central air: Yes
- Cooling Type: Central A/C, Programmable Thermostat, Zoned
- Cooling Fuel: Electric
- Heating Type: Forced Air, Programmable Thermostat, Zoned
- Heating Fuel: Natural Gas
- Water Heater: Electric
Utilities
- Sewer: Public Sewer
- Water: Public
Structural Information
- Architectural Style: Contemporary
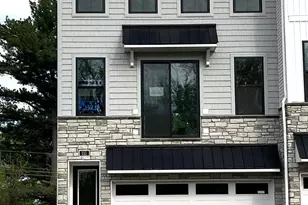
- Structure Type: End of Row/Townhouse
- Builder: Toll Brothers
- Model: Simmons Elite Modern Craftsman
- Construction: Asphalt, Blown-In Insulation, Combination, Concrete, Frame, Glass, Mixed, Stone, Tile, Shake Siding, Vinyl Siding
- Foundation: Concrete Perimeter, Slab
- Roof: Architectural Shingle, Metal
- Walls/Ceilings: Dry Wall, 9'+ Ceilings
- Windows: Double Pane, Low-E, Screens
- Doors: Double Entry, Sliding Glass, Insulated
- Entry Floor Number: 1
- Stories Description: Lower 1, Main, Upper 1
- Square Feet: 2,212
- Sq. Ft. Source: Estimated
- Living Area: 2,212 Sq. Ft.
- Finished Above Grnd: 2,212 Sq. Ft.
- Property Condition: Excellent
Unit Information
Lot Features
- Lot Size (Acres): 0.02
- Lot Size (Sq. Ft.): 871
- Lot Size Source: Estimated
- Lot Dimensions: Lot area represents appro x imate land beneath the home only.
- Zoning: RESIDENTIAL
Financial Considerations
- Price Per Sq. Ft.: $293.4
- Association Fee: $319
- Assoc Fee Freq.: Monthly
- Other Fee: $1,500
- Other Fee Freq.: Monthly
- Tax Year: 2026
- Terms: Standard Sale
Disclosures and Reports
Listed by Toll Brothers Real Estate, Inc., Christina Maltese and Toll Brothers Real Estate, Inc., Ellen Nemeth
Sold by Plus Realtors, Shujun Liu




![[Address not provided], Chalfont, PA 18914 - Photo 1](https://m1.cbhomes.com/p/339/PABU2127572/d287a9B00135495/s23cc.webp)