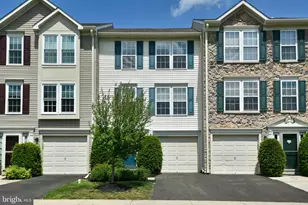
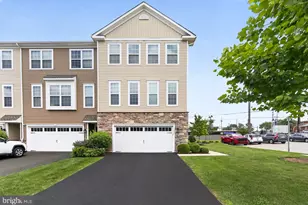
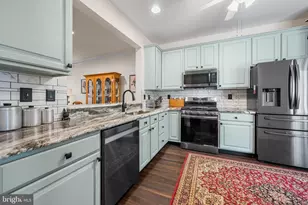
Full Property Details for 118 Galway Cir
General
- Sold For: $471,000
- HOA FEE: $180/month
- Taxes: $4,558 (2025)
- Status: Closed
- Type: Townhouse
- Source: BrightMLSPhilly
- MLS ID: PABU2122860
- Added to Site: 131 day(s) ago
Interior
- Rooms/Areas: Living Room, Dining Room, Primary Bedroom, Bedroom 2, Bedroom 3, Kitchen, Family Room, Laundry, Primary Bathroom, Full Bath, Half Bath
- Interior Features: Primary Bath(s), Kitchen - Eat-In
- Appliances: Oven - Self Cleaning, Dishwasher, Disposal, Dryer, Washer, Microwave
- Flooring: Wood, Fully Carpeted, Vinyl
Rooms
- Total Bathrooms: 3
- Full Bathrooms: 2
- Half Bathrooms: 1
- Upper Floor Baths: 2
- Upper - Full Baths: 2
- Main Floor Baths: 1
- Main - 1/2 Baths: 1
- Total Bedrooms: 3
- Bedrooms Upper: 3
Additional Information
- Security/Safety: Security System
Exterior
- Exterior Features: Sidewalks, Street Lights
- Porch/Patio/Deck: Deck(s)
Parking
- Garage: Yes
- Garage Spaces: 1
- Total Spaces: 1
- Parking Type: Attached Garage, Other, Off Street
- Garage Description: Inside Access, Garage Door Opener
Location
- Area: New Britain Twp (10126)
- Municipality: NEW BRITAIN TWP
- County: BUCKS
- Subdivision: THE HIGHLANDS
- Cross Streets: Schoolhouse
- Driving Directions: Head southwest on W Butler Ave, Turn left onto Schoolhouse Rd, Turn left onto Galway Circle. Home is on the left right before the cul-de-sac.
School Information
- School District: Central Bucks
Community
- Association: Yes
- Assoc. Name: HIGHLANDS-CAMCO
- Assoc. Fees Include: Common Area Maintenance, Snow Removal
Heating & Cooling
- Central air: Yes
- Cooling Type: Central A/C
- Cooling Fuel: Electric
- Heating Type: Forced Air
- Heating Fuel: Electric
- Water Heater: Electric
Utilities
- Sewer: Public Sewer
- Water: Public
- Utility Description: Cable TV
Structural Information
- Architectural Style: Colonial
- Structure Type: Interior Row/Townhouse
- Construction: Concrete, Vinyl Siding
- Basement: Yes
- Basement Desc.: Full, Partially Finished
- Foundation: Concrete Perimeter
- Roof: Shingle
- Stories Description: Lower 1, Main, Upper 1
- Square Feet: 2,005
- Sq. Ft. Source: Estimated
- Living Area: 2,005 Sq. Ft.
- Finished Above Grnd: 1,545 Sq. Ft.
- Finished Below Grnd: 460 Sq. Ft.
- Year Built: 1997
- Year Built Source: Assessor
- Property Condition: Excellent
Lot Features
- Lot Size (Acres): 0.05
- Lot Size (Sq. Ft.): 2,222
- Lot Size Source: Assessor
- Lot Dimensions: 22.00 x 101.00
- Zoning: PRD
Financial Considerations
- Price Per Sq. Ft.: $291.2
- Association Fee: $180
- Assoc Fee Freq.: Monthly
- Assessment Year: 2026
- School Tax: $3,476
- City/TownTax: $379
- City/TownTax Freq: Annually
- County Tax: $703
- County Tax Freq: Annually
- Tax w/Assessment: $23,720
- Tax Amount: $4,558
- Tax Year: 2025
- Terms: Standard Sale
- Tax Total Finished Sq. Ft.: 1545
Disclosures and Reports
- Ownership: Fee Simple
- Inclusions: Washer, Dryer and Refrigerator
- Lot Number: 504
Listed by RE/MAX 440 - Perkasie, Cathy Antonucci and RE/MAX 440 - Perkasie, Michael Antonucci
Sold by Non Subscribing Office, NON MEMBER