This is a carousel with tiles that activate property listing cards. Use the previous and next buttons to navigate.
1/1
$510,000
This is a carousel with tiles that activate property listing cards. Use the previous and next buttons to navigate.
1/1
Property Description
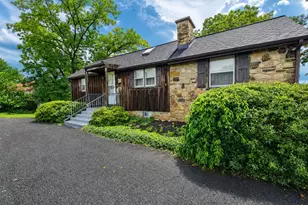
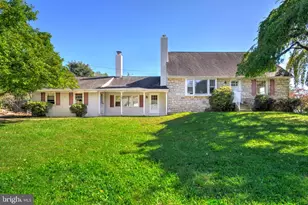
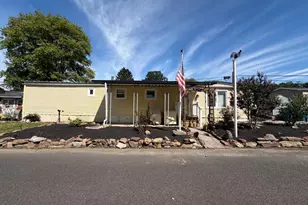
Wake up to ever changing seasonal vistas that rival a mountain retreat everyday! Located close to major roadways, shopping and entertaining yet tucked away on its own private sanctuary you'll love the elevated views and undulating terrain surrounded by wildlife and nature at its finest. This ranch home has been meticulously maintained as pride in ownership is everywhere you look. The newer roof with leaf filter gutter protectors, newer water heater, newly renovated car port, a B-Dry basement, and even an entire whole house water filtration system with UV light already installed. The unfinished basement is ready for your creativity with bright and airy windows and sliding doors that open to the scenic backyard. Upstairs head into the real retreat where you can really feel a sense of tranquility bringing the outdoors in. 2 decks, one of which opens into a sunroom detailed with wood beams, a skylight, window nook with surround built-ins and also access to the attached car port would make an excellent outdoor entertaining space. While the second deck offers a private space to relax, Read a book, enjoy the sun, bird watch and take in the wildlife on your own Juliet Balcony off of the Primary Bedroom with a half bath. 2 other bedrooms and a completely renovated hall bath will be found down the hallway and off of the main living areas. The Kitchen offers the chef of the home plenty of space to get creative for hosted events and for everyday living boasting custom cabinetry detailed with twig replica hardware and. Stay cool in the warmer summer months with central air conditioning and ceiling fans! In the cooler months you'll stay warm with the wood burning brick surround fire place with a recently cared for chimney in the welcoming living room. The hardwood floors and arched entry ways accentuate this superbly cared for home offering a special opportunity for it's new homeowner.
Full Property Details
Full Property Details for 121 S Limekiln Pike
General
- Sold For: $510,000
- Taxes: $5,458 (2026)
- Status: Closed
- Type: Single Family
- Source: BrightMLSPhilly
- MLS ID: PABU2126958
- Added to Site: 80 day(s) ago
Interior
- Rooms/Areas: Living Room, Dining Room, Kitchen, Sun/Florida Room
- Interior Features: Carpet, Ceiling Fan(s), Crown Moldings, Dining Area, Entry Level Bedroom, Family Room Off Kitchen, Kitchen - Island, Skylight(s), Recessed Lighting, Primary Bath(s), Pantry, Kitchen - Table Space, Wood Floors, Window Treatments
- Fireplace: Yes
- Number of Fireplaces: 1
- Fireplace(s): Brick, Wood
- Appliances: Dishwasher, Extra Refrigerator/Freezer, Oven - Self Cleaning, Oven/Range - Electric, Refrigerator, Stainless Steel Appliances, Water Heater, Water Conditioner - Owned
- Flooring: Carpet, Ceramic Tile, Hardwood
Rooms
Bathrooms
- Total Bathrooms: 2
- Full Bathrooms: 1
- Half Bathrooms: 1
- Main Floor Baths: 2
- Main - Full Baths: 1
- Main - 1/2 Baths: 1
Bedrooms
- Total Bedrooms: 3
- Bedrooms Main & Up: 3
Exterior
- Porch/Patio/Deck: Deck(s), Breezeway, Porch(es), Wrap Around
Parking
- Carport Spaces: 2
- Total Spaces: 2
- Parking Type: Attached Carport
Location
- Area: New Britain Twp (10126)
- Municipality: NEW BRITAIN TWP
- County: BUCKS
- Driving Directions: Off of Limekiln Pike. Mailbox is clearly identified. Follow tree lined easment to House on right.
School Information
- School District: Central Bucks
Heating & Cooling
- Central air: Yes
- Cooling Type: Central A/C, Ceiling Fan(s)
- Cooling Fuel: Electric
- Heating Type: Baseboard - Hot Water
- Heating Fuel: Oil
- Water Heater: Electric
Utilities
- Sewer: On Site Septic
- Water: Private, Well
Structural Information
- Architectural Style: Ranch/Rambler
- Structure Type: Detached
- Construction: Frame
- Basement: Yes
- Basement Entrance: Yes
- Basement Desc.: Full, Outside Entrance, Unfinished
- Foundation: Concrete Perimeter
- Roof: Architectural Shingle
- Stories Description: Main
- Square Feet: 1,530
- Sq. Ft. Source: Assessor
- Living Area: 1,530 Sq. Ft.
- Finished Above Grnd: 1,530 Sq. Ft.
- Year Built: 1973
- Year Built Source: Estimated
Additional Structures
- Other Structures: Shed
Lot Features
- Lot Size (Acres): 2.03
- Lot Size (Sq. Ft.): 88,427
- Lot Size Source: Estimated
- Lot Dimensions: 2.3
- Zoning: SR-2
- Lot Description: Sloping
Financial Considerations
- Price Per Sq. Ft.: $336.6
- Assessment Year: 2026
- Tax w/Assessment: $28,400
- Tax Amount: $5,458
- Tax Year: 2026
- Terms: Standard Sale
Disclosures and Reports
- Ownership: Fee Simple
- Exclusions: Washer/Dryer
- Inclusions: Refrigerator. stand alone freezer in basement. Both as is at time of settlement. No monetary Value
Listed by Innovate Real Estate, Kandece M Henning
Sold by Keller Williams Real Estate-Doylestown, Pam S Girman

Get Pre-Approved Today
Schools
Schools serving 121 S Limekiln Pike
School District:Central Bucks School District
| Name | Grades | Distance |
|---|---|---|
Butler El School 200 Brittany Drive, Chalfont, PA 18914 | K-6 | 0.8 mi |
Unami Middle School 160 Moyer Road, Chalfont, PA 18914 | 7-9 | 0.4 mi |
Central Bucks High School-South 1100 Folly Road, Warrington, PA 18976 | 10-12 | 2.5 mi |
Disclaimer:
School attendance boundaries provided by ATTOM Data Solutions and are for reference only. Contact the school directly to verify enrollment eligibility.
Price & Sales History for 121 S Limekiln Pike
Date
Details
Price
Change
Source
9/10/2026
Sold
$510,000
-0.97%
MLS
7/23/2026
Listed
$515,000
—
MLS
Disclaimer: Historical sales information is derived from public records provided by the county offices. Information is not guaranteed and should be independently verified.
121 S Limekiln Pike, Chalfont, PA 18914 (MLS# PABU2126958) is a Single Family property that was sold at $510,000 on September 10, 2026. Want to learn more about 121 S Limekiln Pike? Do you have questions about finding other Single Family real estate for sale in Chalfont? You can browse all Chalfont real estate or contact a Coldwell Banker agent to request more information.