Full Property Details for 144 Creek Rd
General
- Price: $2,250,000
- Taxes: $16,852 (2026)
- Status: Active
- Type: Single Family
- Source: BrightMLSPhilly
- MLS ID: PABU2122906
- Updated: 6/22/2026
- Added to Site: 114 day(s) ago
Interior
- Number of Rooms: 7
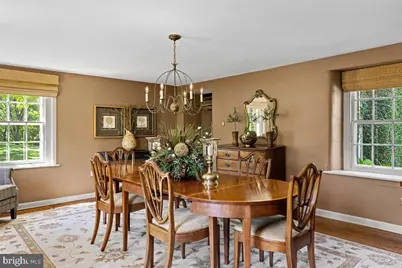
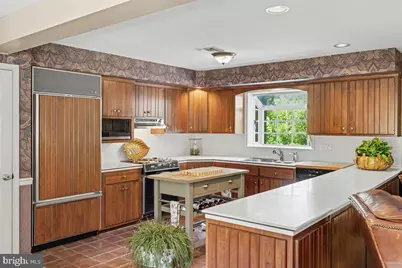
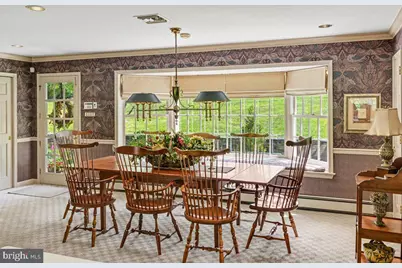
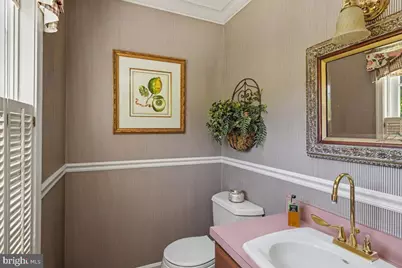
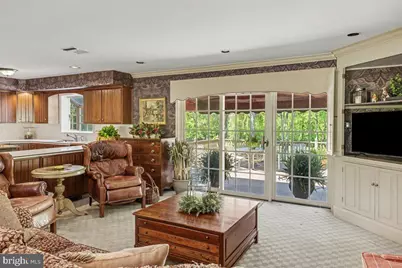
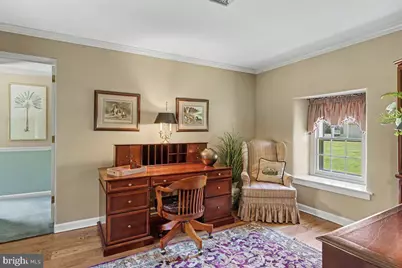
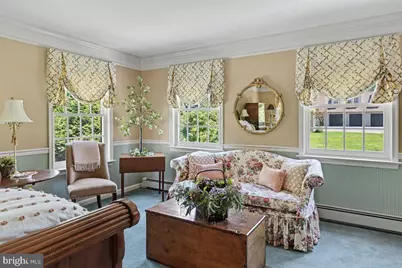
- Rooms/Areas: Living Room, Dining Room, Bedroom 2, Kitchen, Family Room, Foyer, Breakfast Room, Bedroom 1, Study, Bathroom 1, Bathroom 2, Bathroom 3, Half Bath, Screened Porch
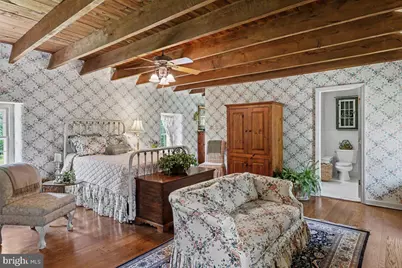
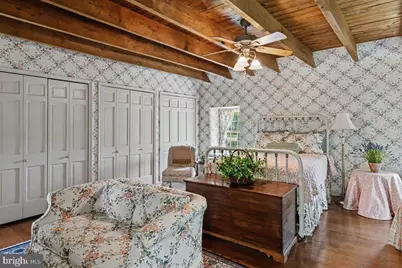
- Interior Features: Attic, Attic/House Fan, Bathroom - Soaking Tub, Bathroom - Stall Shower, Bathroom - Tub Shower, Bathroom - Walk-In Shower, Breakfast Area, Built-Ins, Butlers Pantry, Carpet, Cedar Closet(s), Ceiling Fan(s), Chair Railings, Combination Kitchen/Dining, Combination Kitchen/Living, Crown Moldings, Exposed Beams, Family Room Off Kitchen, Floor Plan - Traditional, Formal/Separate Dining Room, Kitchen - Country, Kitchen - Eat-In, Pantry, Primary Bath(s), Recessed Lighting, Walk-in Closet(s), Water Treat System, Window Treatments, Wood Floors
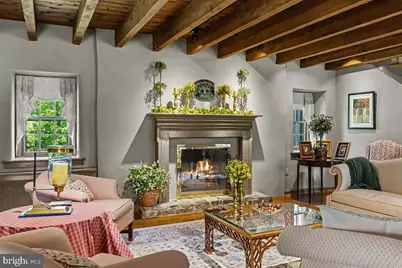
- Fireplace: Yes
- Number of Fireplaces: 1
- Fireplace(s): Fireplace - Glass Doors, Mantel(s), Screen
- Appliances: Built-In Microwave, Built-In Range, Dishwasher, Disposal, Dryer, Dryer - Electric, Dryer - Front Loading, Exhaust Fan, Humidifier, Icemaker, Instant Hot Water, Microwave, Oven - Self Cleaning, Oven - Single, Oven/Range - Electric, Range Hood, Refrigerator, Washer, Water Conditioner - Owned, Water Heater
- Flooring: Carpet, Ceramic Tile, Hardwood, Tile/Brick
Rooms
- Total Bathrooms: 4
- Full Bathrooms: 3
- Half Bathrooms: 1
- Upper Floor Baths: 3
- Upper - Full Baths: 3
- Main Floor Baths: 1
- Main - 1/2 Baths: 1
- Total Bedrooms: 3
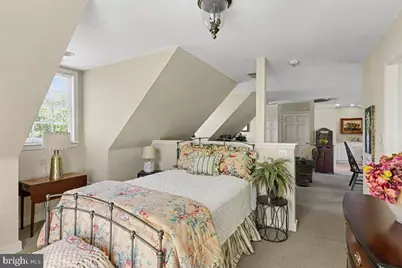
- Bedrooms Upper: 3
Additional Information
- Pool: Yes
- Private Pool: Yes
- Pool Description: Concrete, Fenced, Filtered, In Ground
- Security/Safety: Fire Detection System, Monitored, Motion Detectors, Security System, Smoke Detector
Exterior
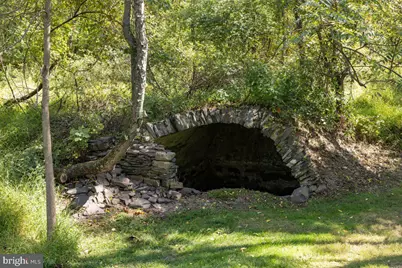
- Exterior Features: Chimney Cap(s), Extensive Hardscape, Flood Lights, Gutter System, Outbuilding(s), Stone Retaining Walls
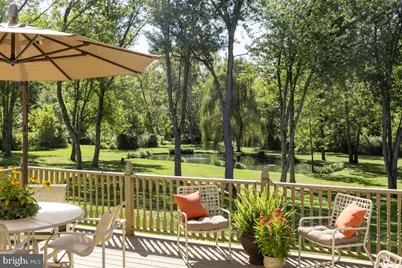
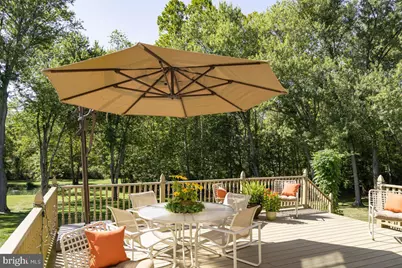
- Porch/Patio/Deck: Deck(s), Porch(es), Screened
Parking
- Garage: Yes
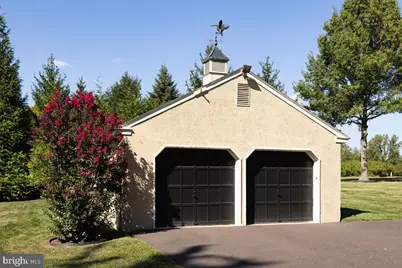
- Garage Spaces: 5
- Total Spaces: 5
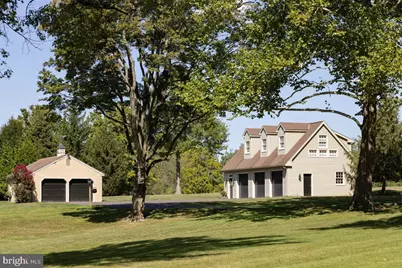
- Parking Type: Detached Garage
- Garage Description: Garage - Front Entry
Location
- Area: New Britain Twp (10126)
- Municipality: NEW BRITAIN TWP
- County: BUCKS
- Cross Streets: Callowhill Rd
- Driving Directions: From Route 152 - go east on Creek Rd - 3rd driveway on the left after crossing creek
- Direction Faces: South
- Location Details: Pond
School Information
- School District: Central Bucks
- Elementary School: Pine Run
- Middle School: Tohickon
- High School: Central Bucks High School West
Community
- Pets Allowed: Yes
- Pets: No Pet Restrictions
Heating & Cooling
- Central air: Yes
- Cooling Type: Central A/C, Dehumidifier
- Cooling Fuel: Electric
- Heating Type: Baseboard - Hot Water, Radiator
- Heating Fuel: Oil, Propane - Owned
- Water Heater: S/W Changeover
Utilities
- Sewer: Private Sewer
- Water: Conditioner, Well
- Utility Description: Above Ground, Cable TV, Phone, Phone Connected, Propane, Under Ground, Sewer Available, Water Available
Structural Information
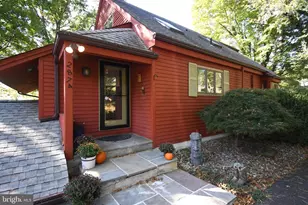
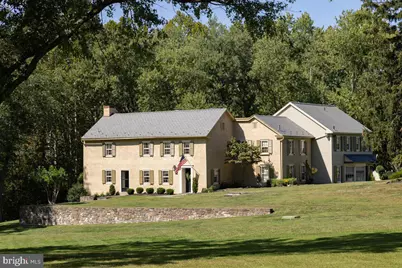
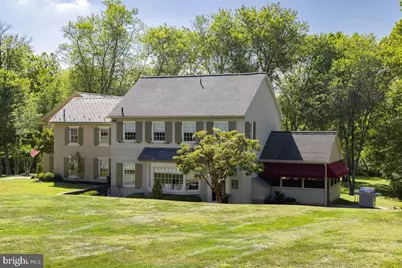
- Architectural Style: Farmhouse/National Folk
- Structure Type: Detached
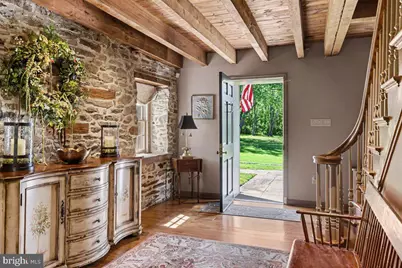
- Construction: Cedar, Stone, Stucco
- Basement: Yes
- Basement Entrance: Yes
- Basement Desc.: Daylight, Partial, Drain, Heated, Outside Entrance, Partial, Sump Pump, Walkout Level, Other
- Foundation: Concrete Perimeter, Crawl Space, Passive Radon Mitig
- Roof: Asphalt, Composite, Slate
- Walls/Ceilings: Beamed Ceilings, Dry Wall, Plaster Walls, Wood Ceilin
- Windows: Bay/Bow, Double Hung, Double Pane, Green House, Screens, Storm, Wood Frame
- Doors: Six Panel, Sliding Glass, Storm
- Stories Description: Main, Upper 1
- Square Feet: 5,471
- Sq. Ft. Source: Estimated
- Living Area: 4,148 Sq. Ft.
- Finished Above Grnd: 4,148 Sq. Ft.
- Basement Finished: 0%
- Year Built: 1758
- Year Built Source: Estimated
- Property Condition: Excellent
Additional Structures
- Other Structures: 2nd Garage, Garage(s), Guest House, Shed
Lot Features
- Property View: Creek/Stream, Pond, Trees/Woods
- Lot Size (Acres): 9.6
- Lot Size (Sq. Ft.): 418,176
- Lot Size Source: Estimated
- Lot Dimensions: irregular lot - with driveway easement and utility easement
- Street/Road Desc.: Black Top
- Zoning: AG-RC
- Lot Description: Fishing Available, Flood Plain, Irregular, Landscaping, Partly Wooded, Pond, Poolside, Private, Secluded, Tidal Wetland
Water Features
- Water Front: Yes
- Water View: Yes
- Water Access: Yes
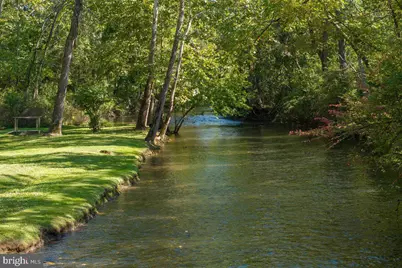
- Water Front Type: Creek/Stream
- Water Front Name: Neshaminy Creek
Financial Considerations
- Price Per Sq. Ft.: $542.43
- School Tax: $12,849
- City/TownTax: $1,402
- City/TownTax Freq: Annually
- County Tax: $2,599
- County Tax Freq: Annually
- Tax w/Assessment: $87,680
- Tax Amount: $16,852
- Tax Year: 2026
Disclosures and Reports
- Ownership: Fee Simple
- Exclusions: Light fixture over dinning table in kitchen area
- Lot Number: 135-004
Listed by Brode & Brooks Inc, Edwin J Brooks

























 NMLS#: 1598647