This is a carousel with tiles that activate property listing cards. Use the previous and next buttons to navigate.
1/1
$525,000
This is a carousel with tiles that activate property listing cards. Use the previous and next buttons to navigate.
1/1
Property Description
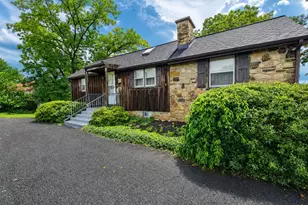
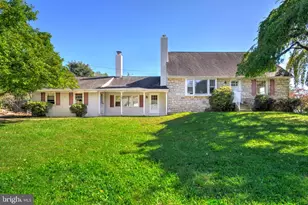
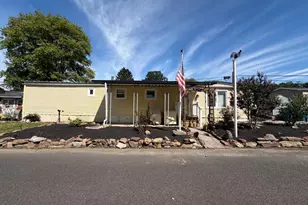
Enchanting ranch-style home in award-winning Central Bucks School District offers a perfect blend of comfort and functionality. Step inside to find the natural light beaming off the beautiful wood floors that flow throughout the main living areas. The bright & inviting kitchen boasts granite countertops, modern appliances, and space to sit and enjoy a morning hot beverage. Enjoy casual dining in the breakfast room or host gatherings in the elegant dining area. The expansive bright and airy sunroom welcomes you to unwind and enjoy the serene outdoor surroundings--a true oasis with endless possibilities! The basement is equipped with a finished living space, full bathroom, and laundry area--as well as unfinished space for storage or projects. With an oversized 2-car attached garage featuring ample storage & a double-wide driveway, you'll never have to worry about parking. Enjoy peace of mind during a storm with your whole house generator! The sprawling back yard provides plenty of room for outdoor activities or gardening. This home is so much more than a place to live; it's a sanctuary where memories will be made. Located near Doylestown & Montgomeryville, there are many great parks, restaurants, and shopping opportunities nearby. Less than 2 miles to the train station as well. Schedule your showing today!
Full Property Details
Full Property Details for 18 Holland Dr
General
- Sold For: $525,000
- Taxes: $5,684 (2026)
- Status: Closed
- Type: Single Family
- Source: BrightMLSPhilly
- MLS ID: PABU2125648
- Added to Site: 96 day(s) ago
Interior
- Interior Features: Attic, Bathroom - Stall Shower, Breakfast Area, Dining Area, Entry Level Bedroom, Kitchen - Eat-In, Wood Floors
- Appliances: Built-In Microwave, Built-In Range, Dishwasher, Dryer - Electric, Freezer, Oven/Range - Electric, Refrigerator, Washer, Water Heater
Rooms
Bathrooms
- Total Bathrooms: 2
- Full Bathrooms: 2
- Main Floor Baths: 1
- Main - Full Baths: 1
- Lower Floor Baths: 1
- Lower - Full Baths: 1
Bedrooms
- Total Bedrooms: 3
- Bedrooms Main & Up: 3
Exterior
- Porch/Patio/Deck: Enclosed
Parking
- Garage: Yes
- Garage Spaces: 2
- Total Spaces: 2
- Parking Features: Paved Driveway
- Parking Type: Attached Garage
- Garage Description: Built In, Garage - Rear Entry, Garage Door Opener, Inside Access, Oversized, Additional Storage Area
Location
- Area: Chalfont Boro (10107)
- Municipality: CHALFONT BORO
- County: BUCKS
- Subdivision: BOGLEBRAE FARMS
- Driving Directions: Use GPS
School Information
- School District: Central Bucks
- Elementary School: Pine Run
- Middle School: Unami
- High School: Central Bucks High School South
Heating & Cooling
- Central air: Yes
- Cooling Type: Central A/C
- Cooling Fuel: Electric
- Heating Type: Hot Water
- Heating Fuel: Oil
- Water Heater: Electric
Utilities
- Sewer: Public Sewer
- Water: Public
Structural Information
- Architectural Style: Ranch/Rambler
- Structure Type: Detached
- Construction: Frame
- Basement: Yes
- Basement Desc.: Partially Finished
- Foundation: Block
- Stories Description: Lower 1, Main
- Square Feet: 1,420
- Sq. Ft. Source: Assessor
- Living Area: 1,420 Sq. Ft.
- Finished Above Grnd: 1,420 Sq. Ft.
- Year Built: 1969
- Year Built Source: Estimated
Unit Information
Unit 1
- Bathrooms-Lower: 1
Additional Structures
- Other Structures: Shed
Lot Features
- Lot Size (Acres): 0.35
- Lot Size (Sq. Ft.): 15,246
- Lot Size Source: Estimated
- Zoning: R1
Financial Considerations
- Price Per Sq. Ft.: $352.11
- Assessment Year: 2026
- School Tax: $4,156
- County Tax: $840
- County Tax Freq: Annually
- Tax w/Assessment: $28,360
- Tax Amount: $5,684
- Tax Year: 2026
- Terms: Standard Sale
- Tax Total Finished Sq. Ft.: 1420
Disclosures and Reports
- Ownership: Fee Simple
- Inclusions: Washer, Dryer, Refrigerator, Freezer (as-is)
- Lot Number: 54
Listed by BHHS Fox & Roach-Jenkintown, Daniel R Browne
Sold by Non Subscribing Office, NON MEMBER

Get Pre-Approved Today
Schools
Schools serving 18 Holland Dr
School District:Central Bucks School District
| Name | Grades | Distance |
|---|---|---|
Pine Run El School 383 West Butler Avenue, New Britain, PA 18901 | K-6 | 1 mi |
Tohickon Middle School 5051 Old Easton Road, Doylestown, PA 18902 | 7-9 | 6.1 mi |
Central Bucks High School-West 375 West Court Street, Doylestown, PA 18901 | 10-12 | 3.9 mi |
Disclaimer:
School attendance boundaries provided by ATTOM Data Solutions and are for reference only. Contact the school directly to verify enrollment eligibility.
Price & Sales History for 18 Holland Dr
Date
Details
Price
Change
Source
9/29/2026
Sold
$525,000
5%
MLS
7/07/2026
Listed
$500,000
—
MLS
Disclaimer: Historical sales information is derived from public records provided by the county offices. Information is not guaranteed and should be independently verified.
18 Holland Drive, Chalfont, PA 18914 (MLS# PABU2125648) is a Single Family property that was sold at $525,000 on September 29, 2026. Want to learn more about 18 Holland Drive? Do you have questions about finding other Single Family real estate for sale in Chalfont? You can browse all Chalfont real estate or contact a Coldwell Banker agent to request more information.