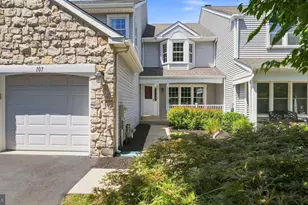
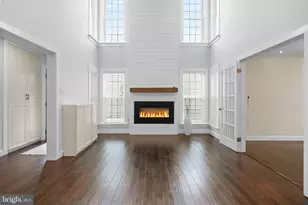
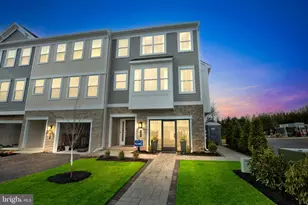
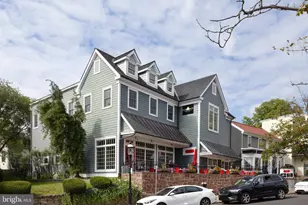
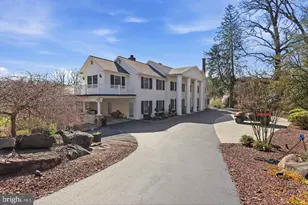
Full Property Details for 186 Stetson Dr
General
- Price: $505,000
- HOA FEE: $129/month
- HOA FEE FREQ.: Quarterly
- Taxes: $6,633 (2026)
- Status: Pending
- Type: Townhouse
- Source: BrightMLSPhilly
- MLS ID: PABU2132234
- Updated: 10/1/2026
- Added to Site: 15 day(s) ago
Interior
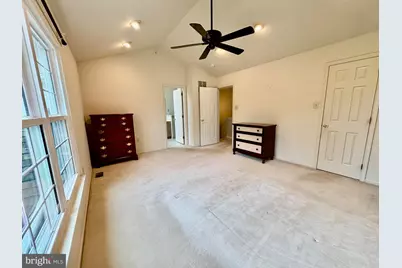
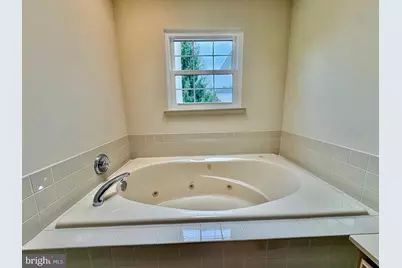
- Interior Features: Bathroom - Jetted Tub, Bathroom - Stall Shower, Bathroom - Tub Shower, Breakfast Area, Carpet, Ceiling Fan(s), Formal/Separate Dining Room, Kitchen - Eat-In, Primary Bath(s), Recessed Lighting, Skylight(s), Walk-in Closet(s)
- Fireplace: Yes
- Number of Fireplaces: 1
- Fireplace(s): Wood
- Appliances: Built-In Microwave, Dishwasher, Dryer, Oven/Range - Electric, Refrigerator, Stainless Steel Appliances, Washer, Water Heater
- Flooring: Carpet, Hardwood, Vinyl
Rooms
- Total Bathrooms: 3
- Full Bathrooms: 2
- Half Bathrooms: 1
- Main Floor Baths: 3
- Main - Full Baths: 2
- Main - 1/2 Baths: 1
- Total Bedrooms: 3
- Bedrooms Main & Up: 3
Exterior
- Porch/Patio/Deck: Deck(s)
Parking
- Garage: Yes
- Garage Spaces: 1
- Total Spaces: 1
- Parking Type: Attached Garage, Driveway, Parking Lot
- Garage Description: Garage - Front Entry, Garage Door Opener
Location
- Area: Warrington Twp (10150)
- Municipality: WARRINGTON TWP
- County: BUCKS
- Subdivision: WARRINGTON HUNT
- Driving Directions: From 202 Bypass go east on County Line Road to left on Kulp to right on Stetson to house on left
School Information
- School District: Central Bucks
Community
- Association: Yes
- Assoc. Name: CAMCO
- Assoc. Fees Include: Common Area Maintenance, Lawn Maintenance, Trash, Snow Removal
Heating & Cooling
- Central air: Yes
- Cooling Type: Central A/C
- Cooling Fuel: Natural Gas
- Heating Type: Forced Air
- Heating Fuel: Natural Gas
- Water Heater: Natural Gas
Utilities
- Sewer: Public Sewer
- Water: Public
Structural Information
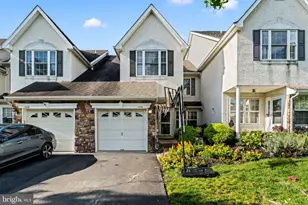
- Architectural Style: Colonial
- Structure Type: Interior Row/Townhouse
- Construction: Stone, Vinyl Siding
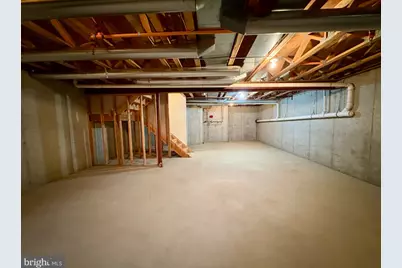
- Basement: Yes
- Basement Desc.: Unfinished
- Foundation: Concrete Perimeter
- Roof: Asphalt, Fiberglass
- Stories Description: Main
- Square Feet: 2,582
- Sq. Ft. Source: Estimated
- Living Area: 1,708 Sq. Ft.
- Finished Above Grnd: 1,708 Sq. Ft.
- Year Built: 1999
- Year Built Source: Estimated
Lot Features
- Lot Size (Acres): 0.07
- Lot Size (Sq. Ft.): 2,928
- Lot Size Source: Estimated
- Zoning: PRD
Financial Considerations
- Price Per Sq. Ft.: $295.67
- Association Fee: $388
- Assoc Fee Freq.: Quarterly
- Assessment Year: 2025
- School Tax: $4,812
- City/TownTax: $846
- City/TownTax Freq: Annually
- County Tax: $973
- County Tax Freq: Annually
- Tax w/Assessment: $32,840
- Tax Amount: $6,633
- Tax Year: 2026
Disclosures and Reports
Listed by BHHS Fox & Roach-Allentown, William R Hall