This is a carousel with tiles that activate property listing cards. Use the previous and next buttons to navigate.
1/1
$368,550
This is a carousel with tiles that activate property listing cards. Use the previous and next buttons to navigate.
1/1
Property Description
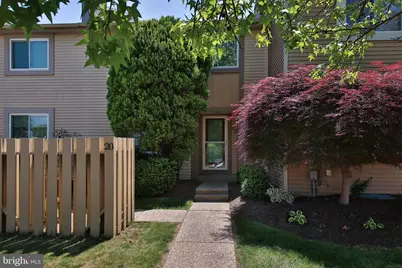
This lovingly maintained, original owner, townhome in sought after Highlands community is the definition of turn key. Enter through the new storm door into the foyer with tile floors and you'll notice the newer 6 panel interior doors that have been replaced throughout the home. With a coat closet and powder just off the foyer, the main floor layout is efficient and comfortable. The kitchen features newer appliances, sink. light fixture, flooring and lots of storage space. The windows have been replaced throughout to add to the efficiency of this quant home. The dining is just off the kitchen and offers lots of space for gatherings with your favorite people. Head down a half flight of stairs to the two-story great room with vaulted ceilings with a newer slider to the back patio featuring beautiful plantings, a storage closet and backing to open space. Head down another half flight of stairs to the unfinished basement with potential for a gym, play room, hobby area and/or additional storage. A newer hot water heater, well maintained HVAC system, water softener and laundry area cap off the basement. Head up to the second floor and you can really appreciate just how clean this home is. There is a an oversized storage closet which could be converted to an additional full bath, upstairs laundry or just continue using as storage. The master bedroom is large and features two oversized closets and sitting area, making it a very comfortable space to rest and recharge. The full bathroom features a tub/shower combo with newer tile floor, newer vanity and faucet. The upper level is capped off with two generously sized bedrooms, each with large closets. Walking distance to playgrounds, parks, premium shopping, restaurants and minutes to 202, 309, 463, 276, 476 & County Line Rd. Welcome Home!
Full Property Details
Full Property Details for 20 Citadel Cir
General
- Sold For: $368,550
- HOA FEE: $180/month
- Taxes: $4,166 (2025)
- Status: Closed
- Type: Townhouse
- Source: BrightMLSPhilly
- MLS ID: PABU2122086
- Added to Site: 90 day(s) ago
Interior
- Flooring: Carpet, Ceramic Tile, Vinyl
Rooms
Bathrooms
- Total Bathrooms: 2
- Full Bathrooms: 1
- Half Bathrooms: 1
- Main Floor Baths: 2
- Main - Full Baths: 1
- Main - 1/2 Baths: 1
Bedrooms
- Total Bedrooms: 3
- Bedrooms Main & Up: 3
Parking
- Assigned Spaces: 1
- Total Spaces: 2
- Parking Features: Asphalt Driveway, Assigned
- Parking Type: Driveway, Off Street, Parking Lot
Location
- Area: New Britain Twp (10126)
- Municipality: NEW BRITAIN TWP
- County: BUCKS
- Subdivision: THE HIGHLANDS
- Cross Streets: Schoolhouse Rd
- Driving Directions: 202 to Schoolhouse Rd to left on Citadel Cir to property on the right
School Information
- School District: Central Bucks
Community
- Association: Yes
- Assoc. Name: THE HIGHLANDS
- Assoc. Fees Include: All Ground Fee, Common Area Maintenance, Lawn Maintenance, Trash
Heating & Cooling
- Central air: Yes
- Cooling Type: Central A/C
- Cooling Fuel: Electric
- Heating Type: Heat Pump(s)
- Heating Fuel: Electric
- Water Heater: Electric
Utilities
- Sewer: Public Sewer
- Water: Public
Structural Information
- Architectural Style: Colonial
- Structure Type: Interior Row/Townhouse
- Construction: Frame
- Basement: Yes
- Basement Desc.: Drainage System, Interior Access, Partial, Space For Rooms, Sump Pump, Unfinished, Windows
- Foundation: Block
- Walls/Ceilings: Dry Wall, Vaulted Ceilings
- Stories Description: Main
- Square Feet: 1,540
- Sq. Ft. Source: Assessor
- Living Area: 1,540 Sq. Ft.
- Finished Above Grnd: 1,540 Sq. Ft.
- Year Built: 1983
- Year Built Source: Assessor
- Property Condition: Very Good
Lot Features
- Lot Size (Acres): 0.05
- Lot Size (Sq. Ft.): 2,310
- Lot Size Source: Assessor
- Lot Dimensions: 22.00 x 105.00
- Zoning: PRD
Financial Considerations
- Price Per Sq. Ft.: $227.24
- Association Fee: $180
- Assoc Fee Freq.: Monthly
- Assessment Year: 2026
- School Tax: $3,177
- City/TownTax: $346
- City/TownTax Freq: Annually
- County Tax: $642
- County Tax Freq: Annually
- Tax w/Assessment: $21,680
- Tax Amount: $4,166
- Tax Year: 2025
- Terms: Standard Sale
- Tax Total Finished Sq. Ft.: 1540
Disclosures and Reports
- Ownership: Fee Simple
- Inclusions: Refrigerator, washer & dryer: all in as-is condition with no monetary value
- Lot Number: 328
Listed by Realty One Group Supreme, Nathaniel B Hewitt
Sold by Unrepresented, Unrepresented

Get Pre-Approved Today
Schools
Schools serving 20 Citadel Cir
School District:Central Bucks School District
| Name | Grades | Distance |
|---|---|---|
Butler El School 200 Brittany Drive, Chalfont, PA 18914 | K-6 | 0.5 mi |
Unami Middle School 160 Moyer Road, Chalfont, PA 18914 | 7-9 | 1.6 mi |
Central Bucks High School-South 1100 Folly Road, Warrington, PA 18976 | 10-12 | 3.1 mi |
Disclaimer:
School attendance boundaries provided by ATTOM Data Solutions and are for reference only. Contact the school directly to verify enrollment eligibility.
Price & Sales History for 20 Citadel Cir
Date
Details
Price
Change
Source
6/23/2026
Sold
$368,550
5.32%
MLS
5/29/2026
Listed
$349,949
—
MLS
Disclaimer: Historical sales information is derived from public records provided by the county offices. Information is not guaranteed and should be independently verified.
20 Citadel Circle, Chalfont, PA 18914 (MLS# PABU2122086) is a Townhouse property that was sold at $368,550 on June 23, 2026. Want to learn more about 20 Citadel Circle? Do you have questions about finding other Townhouse real estate for sale in Chalfont? You can browse all Chalfont real estate or contact a Coldwell Banker agent to request more information.