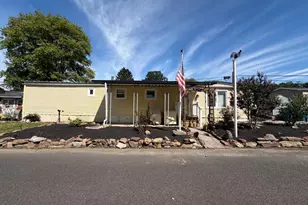
Full Property Details for 204 Remington Ct
General
- Sold For: $355,000
- HOA FEE: $303/month
- Taxes: $3,911 (2025)
- Status: Closed
- Type: Condo
- Source: BrightMLSPhilly
- MLS ID: PABU2117466
- Added to Site: 187 day(s) ago
Interior
- Number of Rooms: 7
- Rooms/Areas: Living Room, Dining Room, Primary Bedroom, Bedroom 2, Kitchen, Laundry, Loft
- Interior Features: Bathroom - Stall Shower, Bathroom - Tub Shower, Carpet, Ceiling Fan(s), Floor Plan - Open, Kitchen - Galley, Primary Bath(s), Wood Floors
- Fireplace: Yes
- Number of Fireplaces: 1
- Fireplace(s): Wood
- Flooring: Engineered Wood
Rooms
- Total Bathrooms: 2
- Full Bathrooms: 2
- Main Floor Baths: 2
- Main - Full Baths: 2
- Total Bedrooms: 2
- Bedrooms Main & Up: 2
Additional Information
- Shared Amenities: Jog/Walk Path
Parking
- Total Spaces: 3
- Parking Features: Unassigned, Paved Parking, Lighted Parking
- Parking Type: Parking Lot
Location
- Area: New Britain Twp (10126)
- Municipality: NEW BRITAIN TWP
- County: BUCKS
- Subdivision: REMINGTON OAKS
- Cross Streets: Schoolhouse Lane
- Driving Directions: Manor Drive to Remington Court
- Direction Faces: Southeast
School Information
- School District: Central Bucks
- Elementary School: Simon Butler
- Middle School: Unami
- High School: Central Bucks High School South
Community
- Assoc. Fees Include: Common Area Maintenance, Insurance, Lawn Maintenance, Management, Parking Fee, Reserve Funds, Snow Removal, Trash
- Pets Allowed: Yes
- Pets: Number Limit
Heating & Cooling
- Central air: Yes
- Cooling Type: Central A/C
- Cooling Fuel: Electric
- Heating Type: Heat Pump - Electric BackUp
- Heating Fuel: Electric
- Water Heater: Electric
Utilities
- Sewer: Public Sewer
- Water: Public
- Utility Description: Electric Available, Water Available
Structural Information
- Architectural Style: Unit/Flat
- Structure Type: Garden 1 - 4 Floors
- Construction: Frame
- Roof: Architectural Shingle
- Entry Floor Number: 1
- Stories Description: Main, Upper 1
- Square Feet: 1,440
- Sq. Ft. Source: Estimated
- Living Area: 1,440 Sq. Ft.
- Finished Above Grnd: 1,440 Sq. Ft.
- Year Built: 1989
- Year Built Source: Assessor
- Property Condition: Very Good
Unit Information
Lot Features
Financial Considerations
- Price Per Sq. Ft.: $246.53
- Condo Fee: $303
- Condo Fee Freq: Monthly
- Assessment Year: 2025
- School Tax: $2,976
- City/TownTax: $344
- City/TownTax Freq: Annually
- County Tax: $590
- County Tax Freq: Annually
- Tax w/Assessment: $21,520
- Tax Amount: $3,911
- Tax Year: 2025
- Terms: Standard Sale
Disclosures and Reports
- Ownership: Condominium
- Condo: Yes
- Exclusions: Projector and Screen
- Inclusions: Washer, Dryer, Refrigerator, Curtains All in as-is condition, Buyer welcome to have loft sectional set, if desired. Firewood, Cabinet in Laundry Rm, Cabinet in Primary Bedroom Closet
- Lot Number: 394-204
Listed by Keller Williams Real Estate-Blue Bell, Mike Powell
Sold by RE/MAX Aspire, Anthony J Esposito