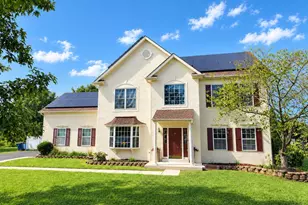
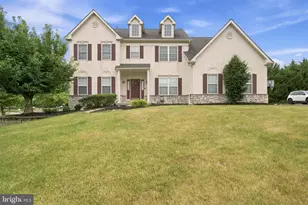
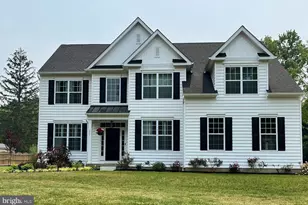
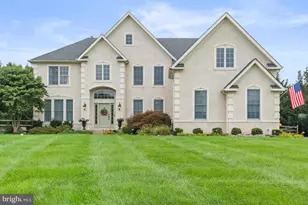
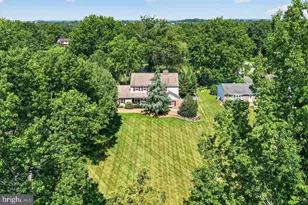
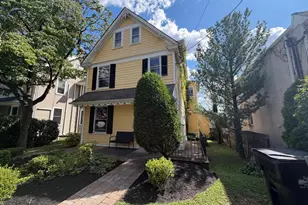
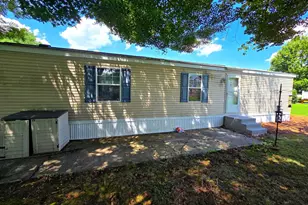
Full Property Details for 312 Alexander Ct
General
- Price: $949,900
- Taxes: $12,015 (2026)
- Status: Active
- Type: Single Family
- Source: BrightMLSPhilly
- MLS ID: PABU2131902
- Updated: 9/25/2026
- Added to Site: 2 day(s) ago
Interior
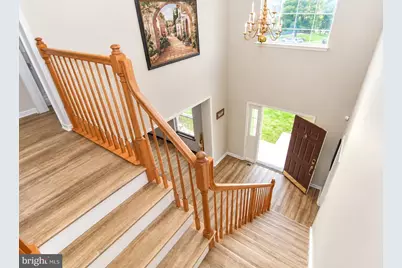
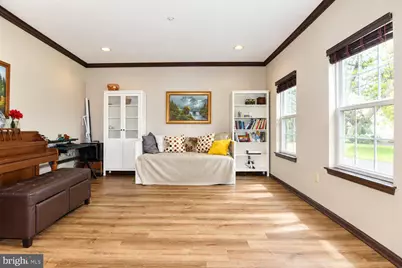
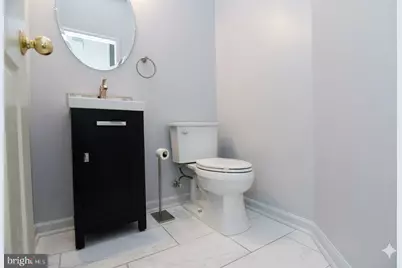
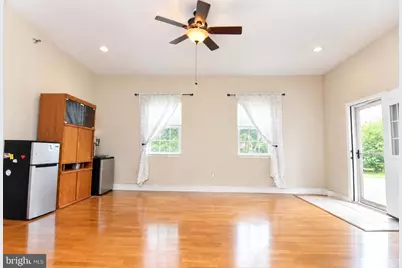
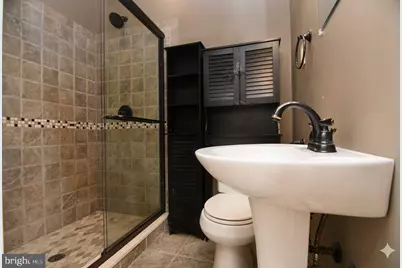
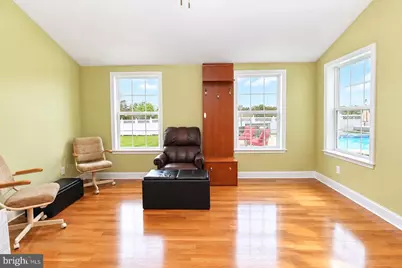
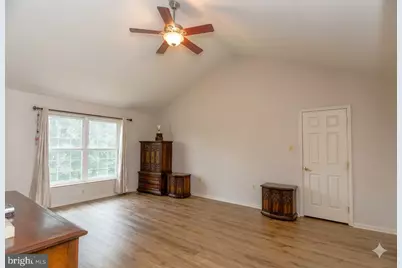
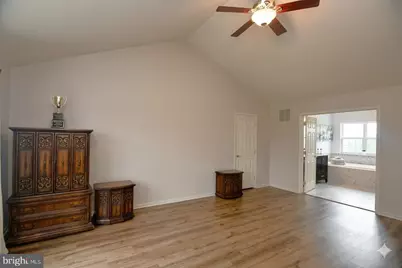
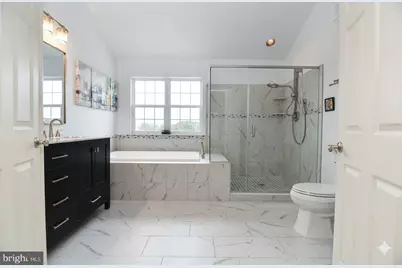
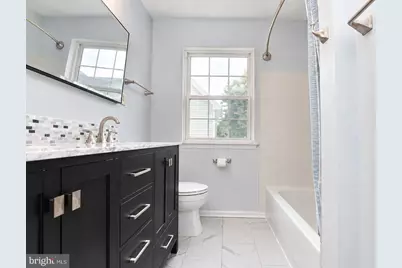
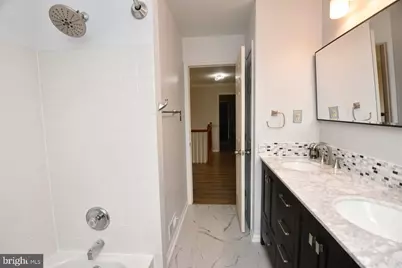
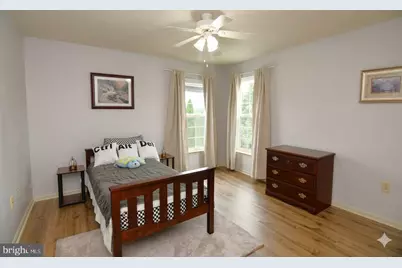
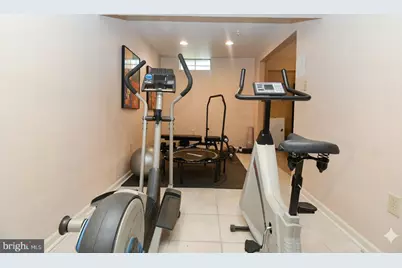
- Rooms/Areas: Living Room, Dining Room, Primary Bedroom, Bedroom 2, Bedroom 3, Bedroom 4, Bedroom 5, Kitchen, Family Room, Foyer, Exercise Room, In-Law/auPair/Suite, Office, Recreation Room, Bathroom 2, Bathroom 3, Bonus Room, Primary Bathroom, Half Bath
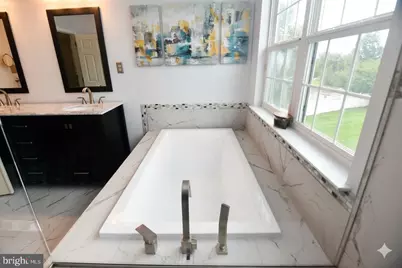
- Interior Features: Kitchen - Eat-In, Kitchen - Gourmet, Breakfast Area, Kitchen - Island, Upgraded Countertops, Recessed Lighting, Pantry, Family Room Off Kitchen, Formal/Separate Dining Room, Chair Railings, Crown Moldings, Primary Bath(s), Bathroom - Soaking Tub, Bathroom - Walk-In Shower, Walk-in Closet(s), Wet/Dry Bar, Bar, WhirlPool/HotTub, Ceiling Fan(s)
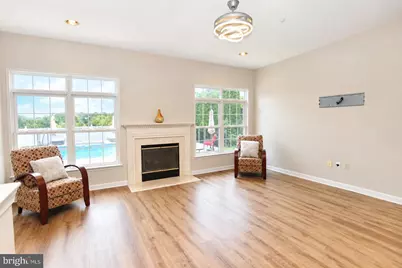
- Fireplace: Yes
- Number of Fireplaces: 1
- Fireplace(s): Gas/Propane, Screen
- Appliances: Stainless Steel Appliances, Oven/Range - Gas, Microwave, Dishwasher, ENERGY STAR Refrigerator, ENERGY STAR Clothes Washer, Dryer
Rooms
- Total Bathrooms: 3
- Full Bathrooms: 2
- Half Bathrooms: 1
- Upper Floor Baths: 2
- Upper - Full Baths: 2
- Main Floor Baths: 1
- Main - 1/2 Baths: 1
- Total Bedrooms: 4
- Bedrooms Upper: 4
Additional Information
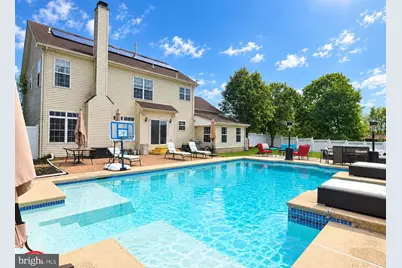
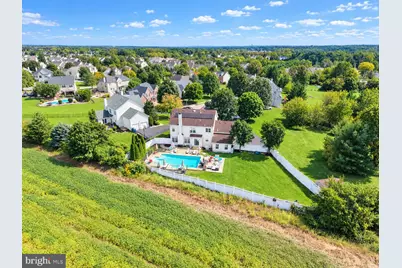
- Pool: Yes
- Private Pool: Yes
- Pool Description: Concrete, Heated, In Ground, Pool/Spa Combo, Filtered, Fenced
- Spa: Yes
- Spa Description: Heated, Private
- Security/Safety: Carbon Monoxide Detector(s), Electric Alarm, Exterior Cameras, Fire Detection System, Main Entrance Lock, Motion Detectors, Security System, Smoke Detector, Sprinkler System - Indoor
Exterior
- Exterior Features: Chimney Cap(s), Exterior Lighting, Gutter System, Hot Tub, Street Lights
- Porch/Patio/Deck: Patio(s), Porch(es)
Parking
- Total Spaces: 6
- Parking Type: Driveway, Off Street, On Street
Location
- Area: Warrington Twp (10150)
- Municipality: WARRINGTON TWP
- County: BUCKS
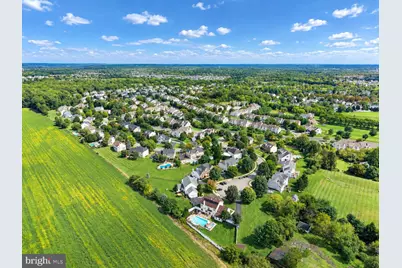
- Subdivision: WARRINGTON HUNT
- Driving Directions: County Line Rd to Kulp Rd W, Left on Ridings Ct, Left on Alexander Ct to #312 in Cul-De-Sac!
- Location Details: Suburban
School Information
- School District: Central Bucks
- Elementary School: Mill Creek
- Middle School: Unami
- High School: Central Bucks High School South
Heating & Cooling
- Central air: Yes
- Cooling Type: Central A/C, Ductless/Mini-Split, Programmable Thermostat, Ceiling Fan(s)
- Cooling Fuel: Electric
- Heating Type: Forced Air, Programmable Thermostat, Baseboard - Electric, Heat Pump - Electric BackUp, Radiant
- Heating Fuel: Natural Gas, Electric
- Water Heater: Natural Gas
Utilities
- Sewer: Public Sewer
- Water: Public
Structural Information
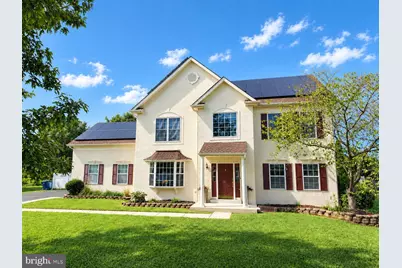
- Architectural Style: Colonial
- Structure Type: Detached
- Construction: Stucco, Vinyl Siding
- Basement: Yes
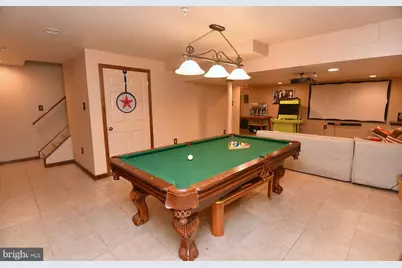
- Basement Desc.: Fully Finished, Sump Pump
- Foundation: Concrete Perimeter, Active Radon Mitigation
- Windows: Bay/Bow, Double Pane, Insulated, Screens
- Doors: Sliding Glass
- Stories Description: Main, Upper 1
- Square Feet: 4,350
- Sq. Ft. Source: Assessor
- Living Area: 4,350 Sq. Ft.
- Finished Above Grnd: 3,350 Sq. Ft.
- Finished Below Grnd: 1,000 Sq. Ft.
- Year Built: 2002
- Year Built Source: Estimated
- Property Condition: Very Good
Additional Structures
Lot Features
- Property View: Garden/Lawn, Street, Trees/Woods
- Lot Size (Acres): 0.61
- Lot Size (Sq. Ft.): 26,659
- Lot Size Source: Estimated
- Zoning: PRD
- Lot Description: Cul-de-sac, Front Yard, Landscaping, Rear Yard
- Fencing (Description): Partially, Rear, Vinyl
Green Features
- Energy Generation: PV Solar Array(s) Owned
Financial Considerations
- Price Per Sq. Ft.: $283.55
- Assessment Year: 2026
- School Tax: $8,849
- City/TownTax: $1,473
- City/TownTax Freq: Annually
- County Tax: $1,693
- County Tax Freq: Annually
- Tax w/Assessment: $57,130
- Tax Amount: $12,015
- Tax Year: 2026
- Tax Total Finished Sq. Ft.: 3374
Disclosures and Reports
- Ownership: Fee Simple
- Inclusions: All pool equipment and outdoor furniture, pool table, basement bar, gym equipment, 100" projection screen and ceiling mounted projector, washer/dryer. All other furniture may be negotiated.
- Lot Number: 23
Listed by RE/MAX Centre Realtors, Donald O Bormes Jr.