This is a carousel with tiles that activate property listing cards. Use the previous and next buttons to navigate.
1/1
$565,000
This is a carousel with tiles that activate property listing cards. Use the previous and next buttons to navigate.
1/1
Property Description
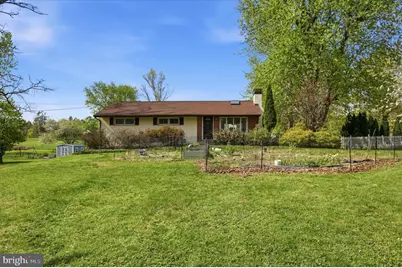
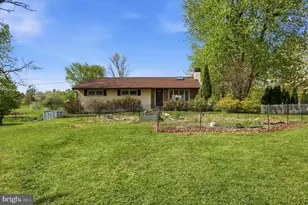
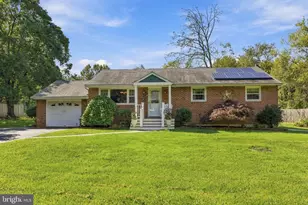
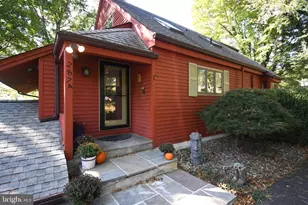
Nestled in a serene enclave, this charming home exudes warmth and sophistication. The property has been thoughtfully maintained and renovated, showcasing a blend of classic architecture and modern comforts. As you enter the home, you're greeted by the living room with vaulted ceilings and one of the two wood burning fireplaces. There are wood floors throughout the main floor and natural light pours in from the front and rear windows and the large skylights high above. Continue through to dining room and kitchen with windows overlooking the rear yard and patio. The three bedrooms are spacious and offer good closet space and the full bathroom is updated and fresh. Continue to the lower level for close to another 1,000 sq ft of finished space, the second wood burning fireplace and doors that open onto the patio perfect for al fresco dining or morning coffee while soaking in the tranquil garden views and seamlessly blending indoor and outdoor living. The exterior features landscaping and lush pollinator gardens and the past few owners intention in planting, growing and cultivating some beauty. Blue birds and yellow finches are common visitors. The expansive yard, just about 1 acre, also offers ample space for gardening, play and relaxation. In addition, the property boasts an oversized detached garage, accommodating up to two vehicles with 475 sq ft of finished space above - for the home office or the creative space of your dreams! The large driveway can host multiple additional cars. 20 minutes to New Hope, and so much nature. The thoughtful layout and inviting spaces make it an ideal retreat for those seeking a spacious, stylish and convenient home in a location that cannot be beat!
Full Property Details
Full Property Details for 3386 Bristol Rd
General
- Sold For: $565,000
- Taxes: $5,478 (2025)
- Status: Closed
- Type: Single Family
- Source: BrightMLSPhilly
- MLS ID: PABU2118368
- Added to Site: 125 day(s) ago
Interior
- Number of Rooms: 5
- Rooms/Areas: Bedroom 2, Bedroom 3, Bedroom 1, Bathroom 1, Half Bath
- Fireplace: Yes
- Number of Fireplaces: 2
- Fireplace(s): Wood
Rooms
Bathrooms
- Total Bathrooms: 2
- Full Bathrooms: 1
- Half Bathrooms: 1
- Main Floor Baths: 1
- Main - Full Baths: 1
- Lower Floor Baths: 1
- Lower - 1/2 Baths: 1
Bedrooms
- Total Bedrooms: 3
- Bedrooms Main & Up: 3
Exterior
- Exterior Features: Awning(s), Outbuilding(s), Play Area, Sidewalks, Other
- Porch/Patio/Deck: Patio(s)
Parking
- Garage: Yes
- Garage Spaces: 2
- Total Spaces: 8
- Parking Features: Asphalt Driveway
- Parking Type: Detached Garage, Driveway, Off Street
- Garage Description: Garage Door Opener, Oversized, Other
Location
- Area: Warrington Twp (10150)
- Municipality: WARRINGTON TWP
- County: BUCKS
- Subdivision: MILL CREEK VIL
- Driving Directions: 3386 Bristol Rd.
School Information
- School District: Central Bucks
Heating & Cooling
- Central air: Yes
- Cooling Type: Central A/C
- Cooling Fuel: Electric
- Heating Type: Radiator
- Heating Fuel: Oil
- Water Heater: Oil
Utilities
- Sewer: On Site Septic
- Water: Well
Structural Information
- Architectural Style: Other, Raised Ranch/Rambler
- Structure Type: Detached
- Construction: Frame
- Basement: Yes
- Basement Entrance: Yes
- Basement Desc.: Fully Finished, Outside Entrance, Interior Access, Rear Entrance, Sump Pump, Walkout Level
- Foundation: Block, Other
- Stories Description: Lower 1, Main
- Square Feet: 2,100
- Sq. Ft. Source: Estimated
- Living Area: 2,100 Sq. Ft.
- Finished Above Grnd: 2,100 Sq. Ft.
- Basement Finished: 100%
- Year Built: 1956
- Year Built Source: Estimated
Unit Information
Unit 1
- Bathrooms-Lower: 1
Additional Structures
- Other Structures: Office/Studio, Shed
Lot Features
- Property View: Garden/Lawn
- Lot Size (Acres): 0.97
- Lot Size (Sq. Ft.): 42,253
- Lot Size Source: Estimated
- Zoning: PRD
Financial Considerations
- Price Per Sq. Ft.: $276.14
- School Tax: $3,955
- County Tax: $785
- County Tax Freq: Annually
- Tax w/Assessment: $28,600
- Tax Amount: $5,478
- Tax Year: 2025
- Terms: Standard Sale
- Tax Total Finished Sq. Ft.: 1150
Disclosures and Reports
- Ownership: Fee Simple
- Lot Number: 13
Listed by Real of Pennsylvania, Michael H. Master
Sold by Class-Harlan Real Estate, LLC, Clinton Polchan

Get Pre-Approved Today
Schools
Schools serving 3386 Bristol Rd
School District:Central Bucks School District
| Name | Grades | Distance |
|---|---|---|
Mill Creek Elementary School 638 Bellflower Boulevard, Warrington, PA 18976 | K-6 | 0.6 mi |
Unami Middle School 160 Moyer Road, Chalfont, PA 18914 | 7-9 | 1.7 mi |
Central Bucks High School-South 1100 Folly Road, Warrington, PA 18976 | 10-12 | 0.8 mi |
Disclaimer:
School attendance boundaries provided by ATTOM Data Solutions and are for reference only. Contact the school directly to verify enrollment eligibility.
Price & Sales History for 3386 Bristol Rd
Date
Details
Price
Change
Source
8/13/2026
Sold
$565,000
-2.57%
MLS
6/24/2026
Price Reduced
$579,900
-3.03%
MLS
5/19/2026
Price Reduced
$598,000
-1.97%
MLS
4/24/2026
Listed
$610,000
—
MLS
Disclaimer: Historical sales information is derived from public records provided by the county offices. Information is not guaranteed and should be independently verified.
3386 Bristol Road, Chalfont, PA 18914 (MLS# PABU2118368) is a Single Family property that was sold at $565,000 on August 13, 2026. Want to learn more about 3386 Bristol Road? Do you have questions about finding other Single Family real estate for sale in Chalfont? You can browse all Chalfont real estate or contact a Coldwell Banker agent to request more information.