Full Property Details for 402 Reagans Ln LOT #69
General
- Price: $774,990
- HOA FEE: $145/month
- Taxes: (2026)
- Status: Active
- Type: Single Family
- Source: BrightMLSPhilly
- MLS ID: PABU2126362
- Updated: 10/8/2026
- Added to Site: 92 day(s) ago
Interior
- Number of Rooms: 10
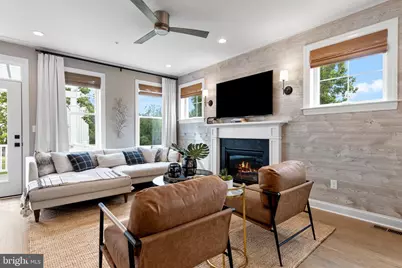
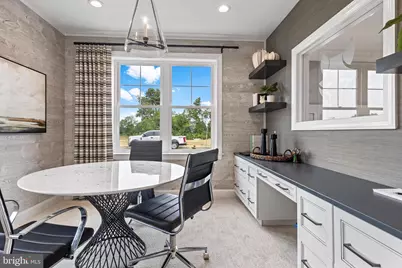
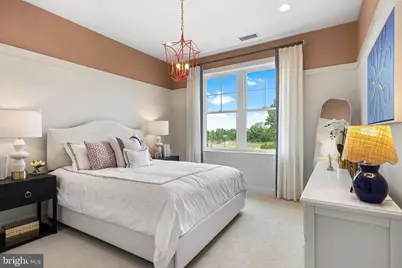
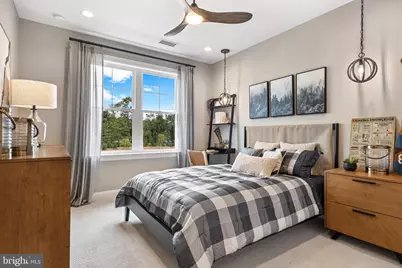
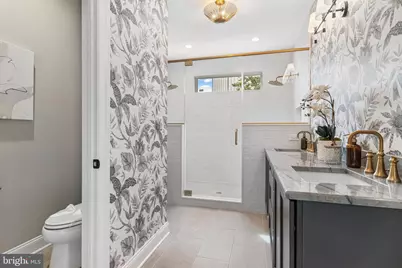
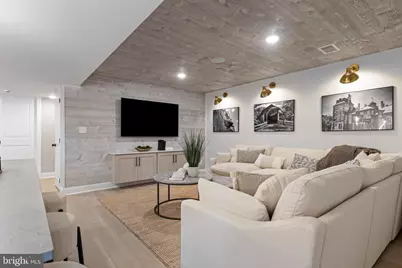
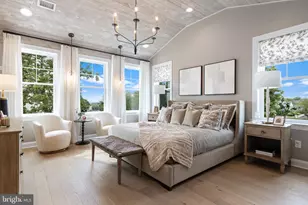
- Rooms/Areas: Dining Room, Primary Bedroom, Bedroom 2, Bedroom 3, Kitchen, Basement, Foyer, Bedroom 1, Great Room, Bathroom 1
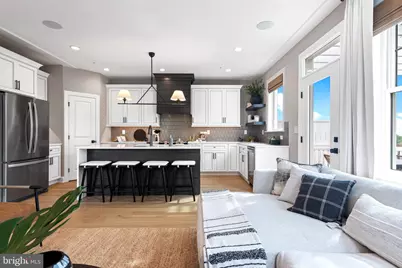
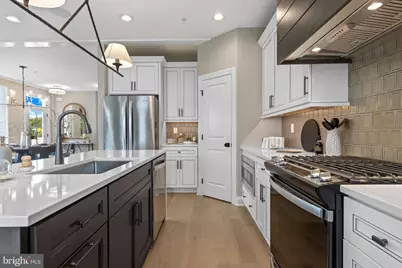
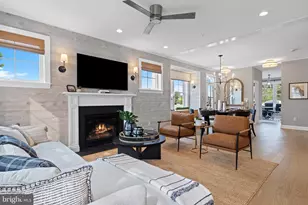
- Interior Features: Attic, Breakfast Area, Dining Area, Kitchen - Eat-In, Kitchen - Island, Pantry, Recessed Lighting, Bathroom - Stall Shower, Bathroom - Tub Shower, Walk-in Closet(s), Floor Plan - Open, Upgraded Countertops, Wood Floors
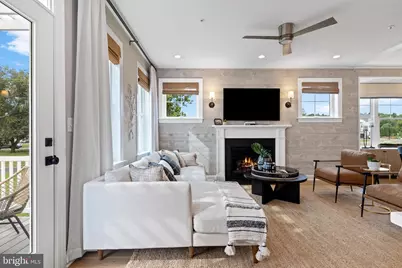
- Fireplace: Yes
- Number of Fireplaces: 1
- Fireplace(s): Gas/Propane, Mantel(s)
- Appliances: Dishwasher, Energy Efficient Appliances, Exhaust Fan, Built-In Microwave, Oven/Range - Gas, Stainless Steel Appliances
- Flooring: Ceramic Tile, Carpet, Engineered Wood
Rooms
- Total Bathrooms: 3
- Full Bathrooms: 3
- Upper Floor Baths: 2
- Upper - Full Baths: 2
- Main Floor Baths: 1
- Main - Full Baths: 1
- Total Bedrooms: 3
- Bedrooms Upper: 3
Exterior
- Exterior Features: Exterior Lighting, Sidewalks
- Porch/Patio/Deck: Deck(s)
Parking
- Garage: Yes
- Garage Spaces: 1
- Total Spaces: 3
- Parking Features: Asphalt Driveway
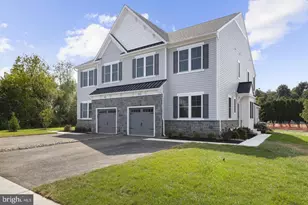
- Parking Type: Attached Garage, Driveway
- Garage Description: Garage - Front Entry
Location
- Area: New Britain Twp (10126)
- Municipality: NEW BRITAIN TWP
- County: BUCKS
- Subdivision: HIGHPOINT AT NEW BRITAIN
- Building Name: NONE AVAILABLE
- Cross Streets: County Line Road
- Driving Directions: Model Home address: 200 Foxhedge Rd, Chalfont, PA 18914-
School Information
- School District: Central Bucks
- Elementary School: Butler
- Middle School: Unami
- High School: Central Bucks High School South
Community
- Association: Yes
- Assoc. Fees Include: Common Area Maintenance, Trash, Lawn Maintenance
- Pets Allowed: Yes
- Pets: Cats OK, Dogs OK
Heating & Cooling
- Central air: Yes
- Cooling Type: Central A/C
- Cooling Fuel: Electric
- Heating Type: 90% Forced Air, Programmable Thermostat
- Heating Fuel: Natural Gas
- Water Heater: Natural Gas
Utilities
- Sewer: Public Sewer
- Water: Public
- Utility Description: Cable TV, Natural Gas Available, Sewer Available
Structural Information
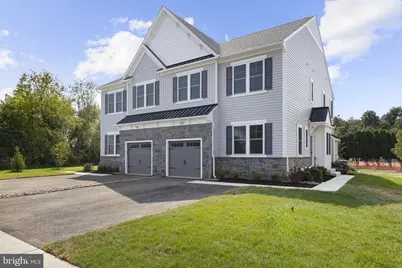
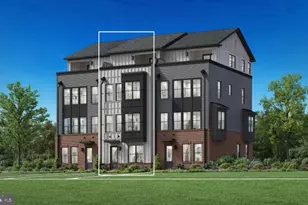
- Architectural Style: Colonial
- Structure Type: Twin/Semi-Detached
- Builder: Foxlane Homes
- Model: Cambridge Twin
- Construction: Asphalt, Batts Insulation, Blown-In Insulation, Concrete, CPVC/PVC, Low VOC Products/Finishes, Stone, Vinyl Siding
- Basement: Yes
- Basement Desc.: Full, Poured Concrete, Sump Pump, Water Proofing System, Partially Finished, Walkout Level
- Foundation: Concrete Perimeter, Passive Radon Mitigation
- Roof: Asphalt, Metal, Shingle
- Walls/Ceilings: 9'+ Ceilings, Vaulted Ceilings
- Windows: Low-E, Screens, Double Pane, Energy Efficient
- Doors: Sliding Glass
- Stories Description: Lower 1, Main, Upper 1
- Square Feet: 2,601
- Sq. Ft. Source: Estimated
- Living Area: 2,601 Sq. Ft.
- Finished Above Grnd: 2,008 Sq. Ft.
- Finished Below Grnd: 593 Sq. Ft.
- Basement Finished: 80%
- Year Built: 2026
- Year Built Source: Estimated
- Property Condition: Excellent
Lot Features
- Lot Size (Acres): 0.06
- Lot Size (Sq. Ft.): 2,500
- Lot Size Source: Estimated
- Zoning: RESIDENTIAL
- Lot Description: Front Yard, Rear Yard, Backs to Trees
Green Features
- RFactor - Ceilings: R49
- RFactor - Walls: R19
Financial Considerations
- Price Per Sq. Ft.: $385.95
- Association Fee: $145
- Assoc Fee Freq.: Monthly
- Tax Year: 2026
Disclosures and Reports
Listed by Foxlane Homes, Jodi B Press