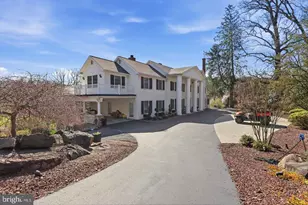
Full Property Details for 406 Dornishwood Pl
General
- Sold For: $725,000
- HOA FEE: $310/month
- Taxes: $8,383 (2025)
- Status: Closed
- Type: Single Family
- Source: BrightMLSPhilly
- MLS ID: PABU2127902
- Added to Site: 68 day(s) ago
Interior
- Interior Features: Crown Moldings, Floor Plan - Open
- Fireplace: Yes
- Number of Fireplaces: 1
- Fireplace(s): Brick, Gas/Propane
- Flooring: Carpet, Ceramic Tile, Hardwood
Rooms
- Total Bathrooms: 3
- Full Bathrooms: 2
- Half Bathrooms: 1
- Upper Floor Baths: 2
- Upper - Full Baths: 2
- Main Floor Baths: 1
- Main - 1/2 Baths: 1
- Total Bedrooms: 4
- Bedrooms Upper: 4
Additional Information
- Shared Amenities: Tot Lots/Playground
Parking
- Garage: Yes
- Garage Spaces: 2
- Total Spaces: 2
- Parking Type: Detached Garage, Driveway, Parking Lot
- Garage Description: Garage - Rear Entry
Location
- Area: New Britain Twp (10126)
- Municipality: NEW BRITAIN TWP
- County: BUCKS
- Subdivision: NEW BRITAIN WALK
- Driving Directions: Upper State Road
School Information
- School District: Central Bucks
Community
- Association: Yes
- Assoc. Name: CONTINENTAL PROPERTY MANAGEMENT
- Assoc. Fees Include: Common Area Maintenance, Snow Removal
Heating & Cooling
- Central air: Yes
- Cooling Type: Central A/C
- Cooling Fuel: Electric
- Heating Type: Forced Air
- Heating Fuel: Natural Gas
- Water Heater: Natural Gas
Utilities
- Sewer: Public Sewer
- Water: Public
Structural Information
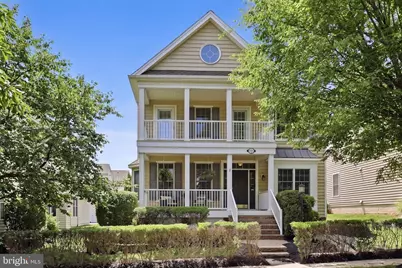
- Architectural Style: Traditional
- Structure Type: Detached
- Builder: Toll
- Model: Yalesville
- Construction: Vinyl Siding
- Basement: Yes
- Basement Desc.: Fully Finished
- Foundation: Concrete Perimeter
- Roof: Architectural Shingle
- Stories Description: Main, Upper 1
- Square Feet: 2,798
- Sq. Ft. Source: Assessor
- Living Area: 2,798 Sq. Ft.
- Finished Above Grnd: 2,798 Sq. Ft.
- Year Built: 2005
- Year Built Source: Assessor
Lot Features
- Lot Size (Acres): 0.14
- Lot Size (Sq. Ft.): 6,240
- Lot Size Source: Assessor
- Zoning: SR1
Financial Considerations
- Price Per Sq. Ft.: $259.11
- Association Fee: $310
- Assoc Fee Freq.: Monthly
- Assessment Year: 2026
- School Tax: $6,392
- City/TownTax: $697
- City/TownTax Freq: Annually
- County Tax: $1,293
- County Tax Freq: Annually
- Tax w/Assessment: $43,620
- Tax Amount: $8,383
- Tax Year: 2025
- Terms: Standard Sale
- Tax Total Finished Sq. Ft.: 2798
Disclosures and Reports
- Ownership: Fee Simple
- Inclusions: All appliances in as-is condiiton
- Lot Number: 404
Listed by BHHS Fox & Roach-Blue Bell, Cheryl A Brown
Sold by RE/MAX Legacy, Michelle Rothwell