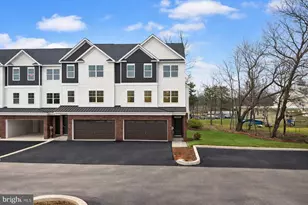
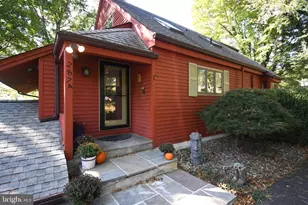
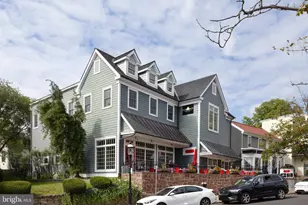
This is a carousel with tiles that activate property listing cards. Use the previous and next buttons to navigate.
1/1
$559,000
This is a carousel with tiles that activate property listing cards. Use the previous and next buttons to navigate.
1/1
Property Description
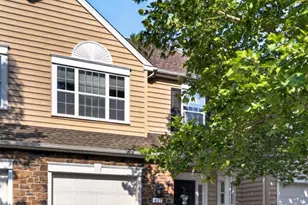
Welcome to this stunning Colonial townhome nestled in the highly desirable Oxford Crossing community. Built in 2012 and meticulously maintained, this beautiful home offers over **2,790 square feet** of finished living space, including a **665-square-foot fully finished walk-out basement**, perfectly blending modern comfort with timeless elegance. Step inside to a bright, open floor plan featuring rich hardwood flooring throughout the main level. The beautifully appointed kitchen showcases a large center island, stainless steel appliances, a built-in range, a self-cleaning oven, and a **new KitchenAid dishwasher (2024)**. A convenient butler's pantry provides additional storage and prep space, making entertaining effortless. The sun-filled breakfast room is the perfect place to enjoy your morning coffee, while the **new sliding glass door with built-in blinds (2024)** opens to a spacious deck overlooking a peaceful, tree-lined backyard-an ideal setting for relaxing or entertaining outdoors. A well-appointed powder room completes the main level. Upstairs, you'll find three generously sized bedrooms, including a spacious primary suite with a private en-suite bath featuring a walk-in shower. The upper-level laundry room adds everyday convenience. The fully finished walk-out basement features beautiful flooring and expands your living space with endless possibilities. Whether you envision a family room, home office, fitness area, or media room, this versatile space offers direct walk-out access to the backyard. Additional highlights include an attached garage and numerous quality upgrades throughout. A new water heater April 2026. Enjoy a truly low-maintenance lifestyle with the Oxford Crossing HOA, which covers common area maintenance, lawn care, snow removal, and trash service. Conveniently located near shopping, dining, parks, and major commuter routes, this exceptional home offers the perfect combination of luxury, comfort, and convenience. Move right in and experience everything this beautiful Oxford Crossing residence has to offer!
Full Property Details
Full Property Details for 417 Oxford Ln
General
- Sold For: $559,000
- HOA FEE: $142/month
- Taxes: $7,470 (2025)
- Status: Closed
- Type: Townhouse
- Source: BrightMLSPhilly
- MLS ID: PABU2126582
- Added to Site: 81 day(s) ago
Interior
- Rooms/Areas: Living Room, Dining Room, Primary Bedroom, Bedroom 2, Kitchen, Bedroom 1, Sun/Florida Room
- Interior Features: Primary Bath(s), Kitchen - Island, Butlers Pantry, Skylight(s), Bathroom - Stall Shower, Breakfast Area
- Appliances: Built-In Range, Oven - Self Cleaning, Dishwasher, Disposal, Energy Efficient Appliances, Built-In Microwave, Stainless Steel Appliances
- Flooring: Wood, Fully Carpeted, Tile/Brick
Rooms
Bathrooms
- Total Bathrooms: 3
- Full Bathrooms: 2
- Half Bathrooms: 1
- Upper Floor Baths: 2
- Upper - Full Baths: 2
- Main Floor Baths: 1
- Main - 1/2 Baths: 1
Bedrooms
- Total Bedrooms: 3
- Bedrooms Upper: 3
Exterior
- Porch/Patio/Deck: Porch(es), Deck(s)
Parking
- Garage: Yes
- Garage Spaces: 1
- Total Spaces: 1
- Parking Type: On Street, Driveway, Attached Garage
- Garage Description: Inside Access, Garage Door Opener
Location
- Area: Chalfont Boro (10107)
- Municipality: CHALFONT BORO
- County: BUCKS
- Subdivision: OXFORD LANE
- Cross Streets: Lindenfield
- Driving Directions: From 152 turn right on Lindenfield Pkwy to right on Oxford Ln
School Information
- School District: Central Bucks
Community
- Association: Yes
- Assoc. Name: OXFORD LANE COMMUNITY
- Assoc. Fees Include: Common Area Maintenance, Lawn Maintenance, Snow Removal, Trash
- Pets Allowed: Yes
- Pets: No Pet Restrictions
Heating & Cooling
- Central air: Yes
- Cooling Type: Central A/C
- Cooling Fuel: Electric
- Heating Type: Forced Air
- Heating Fuel: Natural Gas
- Water Heater: Natural Gas
Utilities
- Sewer: Public Sewer
- Water: Public
- Utility Description: Cable TV
Structural Information
- Architectural Style: Colonial
- Structure Type: Interior Row/Townhouse
- Builder: CANTERBURY
- Construction: Vinyl Siding, Stone
- Basement: Yes
- Basement Entrance: Yes
- Basement Desc.: Full, Outside Entrance, Fully Finished, Walkout Level
- Foundation: Concrete Perimeter
- Roof: Pitched, Shingle
- Walls/Ceilings: Cathedral Ceilings, 9'+ Ceilings
- Windows: Energy Efficient
- Stories Description: Main, Upper 1
- Square Feet: 2,793
- Sq. Ft. Source: Estimated
- Living Area: 2,793 Sq. Ft.
- Finished Above Grnd: 2,128 Sq. Ft.
- Finished Below Grnd: 665 Sq. Ft.
- Year Built: 2012
- Year Built Source: Assessor
- Property Condition: Excellent
Lot Features
- Lot Size (Acres): 0.11
- Lot Size (Sq. Ft.): 4,791
- Lot Size Source: Estimated
- Zoning: R1
- Lot Description: Level
Financial Considerations
- Price Per Sq. Ft.: $263.11
- Association Fee: $142
- Assoc Fee Freq.: Monthly
- Assessment Year: 2026
- School Tax: $5,461
- City/TownTax: $903
- City/TownTax Freq: Annually
- County Tax: $1,105
- County Tax Freq: Annually
- Tax w/Assessment: $37,270
- Tax Amount: $7,470
- Tax Year: 2025
- Terms: Standard Sale
- Tax Total Finished Sq. Ft.: 2128
Disclosures and Reports
- Ownership: Fee Simple
- Exclusions: Refrigerator, Washer and Dryer
- Lot Number: 344-007
Listed by RE/MAX Central - Blue Bell, Yong (David) Kim
Sold by Keller Williams Real Estate-Doylestown, Kimberley A Porter

Get Pre-Approved Today
Schools
Schools serving 417 Oxford Ln
School District:Central Bucks School District
| Name | Grades | Distance |
|---|---|---|
Pine Run El School 383 West Butler Avenue, New Britain, PA 18901 | K-6 | 1 mi |
Tohickon Middle School 5051 Old Easton Road, Doylestown, PA 18902 | 7-9 | 6.4 mi |
Central Bucks High School-West 375 West Court Street, Doylestown, PA 18901 | 10-12 | 4 mi |
Disclaimer:
School attendance boundaries provided by ATTOM Data Solutions and are for reference only. Contact the school directly to verify enrollment eligibility.
Price & Sales History for 417 Oxford Ln
Date
Details
Price
Change
Source
9/09/2026
Sold
$559,000
-0.16%
MLS
7/22/2026
Listed
$559,900
—
MLS
Disclaimer: Historical sales information is derived from public records provided by the county offices. Information is not guaranteed and should be independently verified.
417 Oxford Lane, Chalfont, PA 18914 (MLS# PABU2126582) is a Townhouse property that was sold at $559,000 on September 09, 2026. Want to learn more about 417 Oxford Lane? Do you have questions about finding other Townhouse real estate for sale in Chalfont? You can browse all Chalfont real estate or contact a Coldwell Banker agent to request more information.