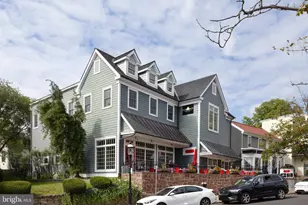
Full Property Details for 451 N Main St
General
- Sold For: $449,900
- Taxes: $4,971 (2025)
- Status: Closed
- Type: Single Family
- Source: BrightMLSPhilly
- MLS ID: PABU2124826
- Added to Site: 108 day(s) ago
Interior
- Number of Rooms: 7
- Rooms/Areas: Living Room, Dining Room, Kitchen, Family Room
- Interior Features: Attic, Attic/House Fan, Bathroom - Tub Shower, Combination Kitchen/Dining, Family Room Off Kitchen, Floor Plan - Open, Recessed Lighting, Stove - Wood, Upgraded Countertops, Wood Floors
- Fireplace: Yes
- Number of Fireplaces: 1
- Fireplace(s): Brick, Mantel(s)
- Appliances: Built-In Microwave, Dishwasher, Disposal, Dryer - Electric, Extra Refrigerator/Freezer, Oven - Self Cleaning, Oven/Range - Electric, Refrigerator, Stainless Steel Appliances, Washer, Water Heater
- Flooring: Hardwood, Ceramic Tile
Rooms
- Total Bathrooms: 2
- Full Bathrooms: 1
- Half Bathrooms: 1
- Upper Floor Baths: 1
- Upper - Full Baths: 1
- Main Floor Baths: 1
- Main - 1/2 Baths: 1
- Total Bedrooms: 3
- Bedrooms Upper: 3
Additional Information
- Security/Safety: Smoke Detector
Exterior
- Exterior Features: Gutter System, Flood Lights
- Porch/Patio/Deck: Deck(s), Porch(es)
Parking
- Garage: Yes
- Garage Spaces: 3
- Total Spaces: 8
- Parking Features: Asphalt Driveway
- Parking Type: Attached Garage, Driveway
- Garage Description: Additional Storage Area, Garage - Side Entry, Garage Door Opener, Inside Access, Oversized
Location
- Area: Chalfont Boro (10107)
- Municipality: CHALFONT BORO
- County: BUCKS
- Cross Streets: Hillcrest Ave
- Driving Directions: Main St north from Chalfont; house on right at corner of Hillcrest Dr.
- Location Details: Suburban
School Information
- School District: Central Bucks
Heating & Cooling
- Central air: Yes
- Cooling Type: Central A/C
- Cooling Fuel: Electric
- Heating Type: Hot Water
- Heating Fuel: Oil
- Water Heater: Electric
Utilities
- Sewer: Public Sewer
- Water: Public
Structural Information
- Architectural Style: Colonial
- Structure Type: Detached
- Construction: Mixed
- Basement: Yes
- Basement Desc.: Full, Interior Access, Unfinished
- Foundation: Block
- Roof: Architectural Shingle
- Walls/Ceilings: Dry Wall
- Windows: Double Hung, Energy Efficient, Double Pane, Replacement, Screens, Insulated
- Doors: Insulated
- Stories Description: Main, Upper 1
- Square Feet: 1,864
- Sq. Ft. Source: Estimated
- Living Area: 1,864 Sq. Ft.
- Finished Above Grnd: 1,864 Sq. Ft.
- Year Built: 1952
- Year Built Source: Assessor
- Property Condition: Very Good
Lot Features
- Property View: Garden/Lawn
- Lot Size (Acres): 0.52
- Lot Size (Sq. Ft.): 22,800
- Lot Size Source: Assessor
- Lot Dimensions: 114.00 x 200.00
- Street/Road Desc.: Black Top
- Zoning: R1
- Lot Description: Corner, Landscaping, Level, Open, Rear Yard
Financial Considerations
- Price Per Sq. Ft.: $241.36
- Assessment Year: 2026
- School Tax: $3,634
- City/TownTax: $601
- City/TownTax Freq: Annually
- County Tax: $735
- County Tax Freq: Annually
- Tax w/Assessment: $24,800
- Tax Amount: $4,971
- Tax Year: 2025
- Terms: Standard Sale
- Tax Total Finished Sq. Ft.: 1364
Disclosures and Reports
- Ownership: Fee Simple
- Inclusions: Washer, Dryer, Refrigerator, Basement Freezer, 2 Workbenches & Shelving Units in garage, Table & Chairs on deck.
- Lot Number: 26
Listed by Addison Wolfe Real Estate, Gregory J Dwornikowski
Sold by Keller Williams Realty Group, Shelby Leight