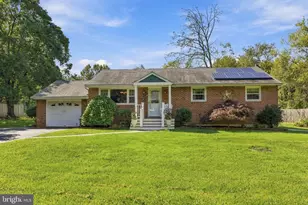
Full Property Details for 511 Upper Stump Rd
General
- Sold For: $520,000
- Taxes: $4,929 (2025)
- Status: Closed
- Type: Single Family
- Source: BrightMLSPhilly
- MLS ID: PABU2121902
- Added to Site: 131 day(s) ago
Interior
- Rooms/Areas: Living Room, Dining Room, Primary Bedroom, Bedroom 2, Bedroom 3, Kitchen, Family Room, Laundry, Bathroom 2, Half Bath
- Interior Features: Floor Plan - Open, Kitchen - Eat-In, Upgraded Countertops, Wood Floors
- Flooring: Carpet, Tile/Brick, Hardwood
Rooms
- Total Bathrooms: 2
- Full Bathrooms: 1
- Half Bathrooms: 1
- Upper Floor Baths: 1
- Upper - Full Baths: 1
- Lower Floor Baths: 1
- Lower - 1/2 Baths: 1
- Total Bedrooms: 3
- Bedrooms Upper: 3
Exterior
- Porch/Patio/Deck: Deck(s)
Parking
- Garage: Yes
- Garage Spaces: 1
- Total Spaces: 1
- Parking Features: Asphalt Driveway
- Parking Type: Driveway, Attached Garage
- Garage Description: Inside Access, Garage - Front Entry
Location
- Area: Hilltown Twp (10115)
- Municipality: HILLTOWN TWP
- County: BUCKS
- Driving Directions: Coming from Callowhill Rd, make a right onto Upper Stump Rd and soon after turn left into the driveway.
School Information
- School District: Pennridge
Heating & Cooling
- Cooling Type: Wall Unit
- Cooling Fuel: Electric
- Heating Type: Hot Water
- Heating Fuel: Oil
- Water Heater: Oil
Utilities
- Sewer: On Site Septic
- Water: Well
Structural Information
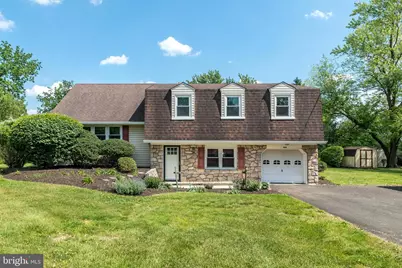
- Architectural Style: Split Level
- Structure Type: Detached
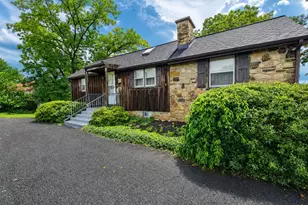
- Construction: Frame, Vinyl Siding
- Foundation: Slab
- Windows: Replacement
- Stories Description: Lower 1, Main, Upper 1
- Square Feet: 2,277
- Sq. Ft. Source: Estimated
- Living Area: 1,823 Sq. Ft.
- Finished Above Grnd: 1,823 Sq. Ft.
- Unfin. Above Grnd: 454 Sq. Ft.
- Year Built: 1973
- Year Built Source: Assessor
- Property Condition: Very Good
Unit Information
Lot Features
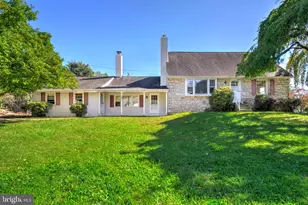
- Property View: Scenic Vista
- Lot Size (Acres): 1.39
- Lot Size (Sq. Ft.): 60,377
- Lot Size Source: Estimated
- Lot Dimensions: 173.00 x 349.00
- Zoning: RR
- Lot Description: Backs to Trees, Not In Development
Financial Considerations
- Price Per Sq. Ft.: $263.3
- Assessment Year: 2026
- School Tax: $3,869
- City/TownTax: $241
- City/TownTax Freq: Annually
- County Tax: $818
- County Tax Freq: Annually
- Tax w/Assessment: $27,600
- Tax Amount: $4,929
- Tax Year: 2025
- Terms: Standard Sale
- Tax Total Finished Sq. Ft.: 1823
Disclosures and Reports
- Ownership: Fee Simple
- Inclusions: Washer/Dryer, Refrigerator all in as is condition
- Lot Number: 129-004
Listed by Coldwell Banker Hearthside-Doylestown, Lynne DiDonato and Coldwell Banker Hearthside-Doylestown, Devyn L. Vacca
Sold by Elite Realty Group Unl. Inc., Michael Lisitsa