This is a carousel with tiles that activate property listing cards. Use the previous and next buttons to navigate.
1/1
$520,000
This is a carousel with tiles that activate property listing cards. Use the previous and next buttons to navigate.
1/1
Property Description
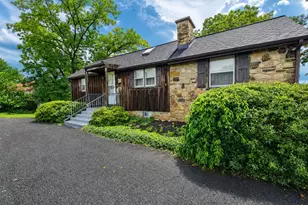
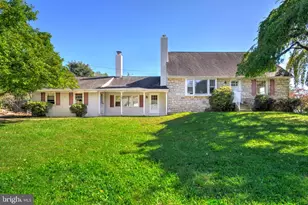
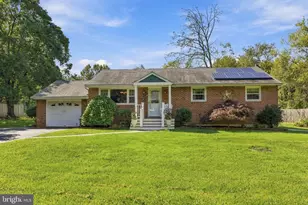
Welcome to 52 Castlewood Drive, a beautifully maintained 3-bedroom, 2-bath ranch in the award-winning Central Bucks School District. Nestled in one of Chalfont Borough's most desirable neighborhoods, this charming home offers the ease of one-floor living with bright, inviting spaces designed for both everyday comfort and effortless entertaining. Natural light pours into the family room, creating a warm and welcoming atmosphere as you enter the home. The well-appointed kitchen features a center island and opens seamlessly to a sun-filled dining room addition-an ideal setting for family meals, holiday gatherings, and entertaining guests. Sliding glass doors lead to the rear deck, extending your living space outdoors and providing the perfect spot for morning coffee, summer barbecues, or relaxing evenings. The fenced portion of the yard offers a safe, versatile outdoor space that's perfect for pets, a small play area, or gardening. The private primary suite includes its own full bath, while two additional bedrooms and a second full bathroom offer flexibility for family, guests, or a dedicated home office. The basement provides valuable additional living space, perfect for an additional family room, home gym, playroom, or workspace, along with abundant storage to keep everything organized. Complete with a two-car garage and situated just minutes from parks, shopping, dining, and major commuter routes, 52 Castlewood Drive combines comfort, convenience, and timeless appeal in the heart of Chalfont Borough. Don't miss the opportunity to make this wonderful home your own!
Full Property Details
Full Property Details for 52 Castlewood Dr
General
- Sold For: $520,000
- Taxes: $6,534 (2026)
- Status: Closed
- Type: Single Family
- Source: BrightMLSPhilly
- MLS ID: PABU2126376
- Added to Site: 42 day(s) ago
Interior
- Interior Features: Carpet, Dining Area, Entry Level Bedroom, Kitchen - Island, Skylight(s), Wood Floors
- Appliances: Dishwasher, Built-In Microwave, Dryer, Washer, Refrigerator, Oven/Range - Electric, Extra Refrigerator/Freezer, Water Heater
- Flooring: Carpet, Hardwood
Rooms
Bathrooms
- Total Bathrooms: 2
- Full Bathrooms: 2
- Main Floor Baths: 2
- Main - Full Baths: 2
Bedrooms
- Total Bedrooms: 3
- Bedrooms Main & Up: 3
Additional Information
- Security/Safety: Smoke Detector
Exterior
- Exterior Features: Awning(s), Sidewalks
- Porch/Patio/Deck: Deck(s), Porch(es)
Parking
- Garage: Yes
- Garage Spaces: 2
- Total Spaces: 2
- Parking Features: Paved Driveway
- Parking Type: Attached Garage, Driveway
- Garage Description: Garage - Front Entry, Garage Door Opener, Inside Access
Location
- Area: Chalfont Boro (10107)
- Municipality: CHALFONT BORO
- County: BUCKS
- Subdivision: SHADOW RIDGE
- Driving Directions: North Main Street in Chalfont to Rosemore Dr., to right on Lynwood Dr. and left on Castlewood Dr., Property on the right.
School Information
- School District: Central Bucks
Heating & Cooling
- Central air: Yes
- Cooling Type: Central A/C
- Cooling Fuel: Electric
- Heating Type: Forced Air, Heat Pump - Electric BackUp
- Heating Fuel: Electric
- Water Heater: Electric
Utilities
- Sewer: Public Sewer
- Water: Public
Structural Information
- Architectural Style: Ranch/Rambler
- Structure Type: Detached
- Construction: Frame, Vinyl Siding
- Basement: Yes
- Basement Entrance: Yes
- Basement Desc.: Rear Entrance, Sump Pump, Walkout Level, Fully Finished
- Foundation: Block
- Roof: Shingle
- Stories Description: Main
- Square Feet: 1,540
- Sq. Ft. Source: Assessor
- Living Area: 1,540 Sq. Ft.
- Finished Above Grnd: 1,540 Sq. Ft.
- Year Built: 1992
- Year Built Source: Estimated
Lot Features
- Lot Size (Acres): 0.44
- Lot Size (Sq. Ft.): 19,166
- Lot Size Source: Estimated
- Zoning: R1
Financial Considerations
- Price Per Sq. Ft.: $324.68
- Assessment Year: 2026
- School Tax: $4,777
- County Tax: $966
- County Tax Freq: Annually
- Tax w/Assessment: $32,600
- Tax Amount: $6,534
- Tax Year: 2026
- Terms: Standard Sale
- Tax Total Finished Sq. Ft.: 1540
Disclosures and Reports
- Ownership: Fee Simple
- Inclusions: Washer, Dryer, Kitchen Refrigerator, Garage Refrigerator, Basement Freezer, Framed Mirror shelving on wall in basement.
- Lot Number: 232
Listed by Keller Williams Realty Devon-Wayne, Andrea Jacobs
Sold by BHHS Fox & Roach-Blue Bell, Hope Grosse

Get Pre-Approved Today
Schools
Schools serving 52 Castlewood Dr
School District:Central Bucks School District
| Name | Grades | Distance |
|---|---|---|
Butler El School 200 Brittany Drive, Chalfont, PA 18914 | K-6 | 1.7 mi |
Unami Middle School 160 Moyer Road, Chalfont, PA 18914 | 7-9 | 1.5 mi |
Central Bucks High School-South 1100 Folly Road, Warrington, PA 18976 | 10-12 | 3.8 mi |
Disclaimer:
School attendance boundaries provided by ATTOM Data Solutions and are for reference only. Contact the school directly to verify enrollment eligibility.
Price & Sales History for 52 Castlewood Dr
Date
Details
Price
Change
Source
8/20/2026
Sold
$520,000
4%
MLS
7/16/2026
Listed
$500,000
—
MLS
Disclaimer: Historical sales information is derived from public records provided by the county offices. Information is not guaranteed and should be independently verified.
52 Castlewood Drive, Chalfont, PA 18914 (MLS# PABU2126376) is a Single Family property that was sold at $520,000 on August 20, 2026. Want to learn more about 52 Castlewood Drive? Do you have questions about finding other Single Family real estate for sale in Chalfont? You can browse all Chalfont real estate or contact a Coldwell Banker agent to request more information.