Full Property Details for 56 Falcon Dr
General
- Sold For: $530,000
- Taxes: $5,211 (2026)
- Status: Closed
- Type: Single Family
- Source: BrightMLSPhilly
- MLS ID: PABU2126920
- Added to Site: 79 day(s) ago
Interior
- Rooms/Areas: Living Room, Dining Room, Primary Bedroom, Bedroom 2, Bedroom 3, Bedroom 4, Kitchen, Family Room
- Interior Features: Kitchen - Eat-In, Dining Area, Wood Floors
- Appliances: Cooktop
Rooms
- Total Bathrooms: 3
- Full Bathrooms: 2
- Half Bathrooms: 1
- Main Floor Baths: 2
- Main - Full Baths: 2
- Lower Floor Baths: 1
- Lower - 1/2 Baths: 1
- Total Bedrooms: 4
- Bedrooms Lower: 1
- Bedrooms Main & Up: 3
Exterior
- Exterior Features: Sidewalks, Street Lights
- Porch/Patio/Deck: Deck(s), Patio(s)
Parking
- Garage: Yes
- Garage Spaces: 1
- Total Spaces: 1
- Parking Features: Asphalt Driveway, Private
- Parking Type: Attached Garage, Driveway, Off Street
- Garage Description: Built In, Garage - Front Entry
Location
- Area: Chalfont Boro (10107)
- Municipality: CHALFONT BORO
- County: BUCKS
- Subdivision: ROBIN GLEN FARM
- Cross Streets: Blue Jay
- Driving Directions: Take 202 South to Moyer Rd, make a left. Make a right on Blue Jay Rd. Left on Falcon Rd, the property is on your right
School Information
- School District: Central Bucks
- Elementary School: Mill Creek
- Middle School: Unami
- High School: Central Bucks High School South
Community
- Assoc. Fees Include: None
Heating & Cooling
- Central air: Yes
- Cooling Type: Central A/C
- Cooling Fuel: Electric
- Heating Type: Baseboard - Hot Water
- Heating Fuel: Natural Gas
- Water Heater: Natural Gas
Utilities
- Sewer: Public Sewer
- Water: Public
Structural Information
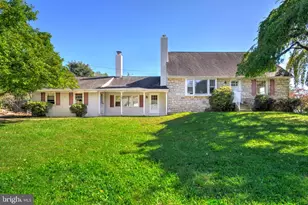
- Architectural Style: Traditional, Bi-level
- Structure Type: Detached
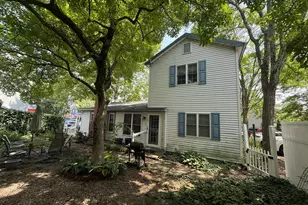
- Construction: Aluminum Siding, Brick
- Foundation: Slab
- Roof: Architectural Shingle
- Stories Description: Lower 1, Main
- Square Feet: 1,989
- Sq. Ft. Source: Estimated
- Living Area: 1,989 Sq. Ft.
- Finished Above Grnd: 1,989 Sq. Ft.
- Year Built: 1970
- Year Built Source: Estimated
- Property Condition: Very Good
Unit Information
- Bathrooms-Lower: 1
- Bedrooms-Lower: 1
Lot Features
- Lot Size (Acres): 0.5
- Lot Size (Sq. Ft.): 21,780
- Lot Size Source: Estimated
- Zoning: R
- Lot Description: Level
Financial Considerations
- Price Per Sq. Ft.: $276.47
- School Tax: $3,810
- City/TownTax: $630
- City/TownTax Freq: Annually
- County Tax: $770
- County Tax Freq: Annually
- Tax w/Assessment: $6,500
- Tax Amount: $5,211
- Tax Year: 2026
- Terms: Standard Sale
Disclosures and Reports
- Ownership: Fee Simple
- Inclusions: Washer/dryer, refrigerator
Listed by Howard Hanna Real Estate Services, Howard Craig Stewart III
Sold by BHHS Fox & Roach -Yardley/Newtown, Becky Kent and BHHS Fox & Roach -Yardley/Newtown, Steven Kent