This is a carousel with tiles that activate property listing cards. Use the previous and next buttons to navigate.
1/1
$685,000
This is a carousel with tiles that activate property listing cards. Use the previous and next buttons to navigate.
1/1
Property Description
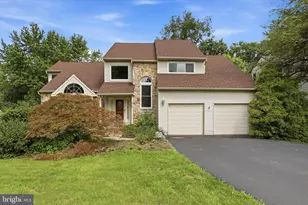
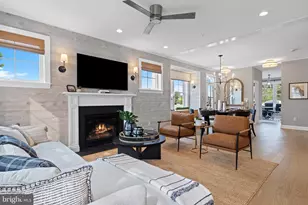
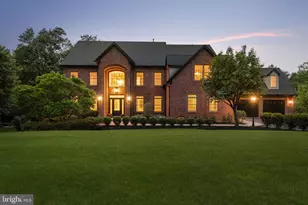
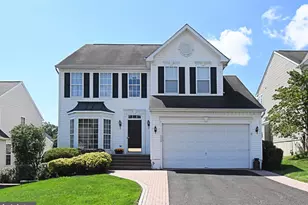
Nestled in the prestigious Shadow Ridge community, this exquisite traditional home exudes warmth and sophistication. Built in 1989 and meticulously maintained, this residence offers a perfect blend of classic charm and modern comfort, boasting 1,910 square feet of thoughtfully designed living space plus basement. Step inside to discover a cozy ambiance highlighted by a stunning propane fireplace, perfect for intimate gatherings or quiet evenings at home. The heart of the home is the expansive living area, seamlessly connecting to a well-appointed kitchen with beautiful flower-box window, and plenty of counterspace ideal for culinary enthusiasts. There is a wonderful open floor plan on the first level that leads into a nice sized rec room with access to rear yard. Natural light pours in through generous windows, creating a bright and airy atmosphere throughout. The spacious 2nd floor layout features three inviting bedrooms, providing ample space for relaxation and rejuvenation. Two full bathrooms including an ensuite which are both elegantly appointed, ensuring a serene retreat for daily routines. There is also a nicely redone powder room and a fully finished basement. Set on a generous 0.42-acre lot, the outdoor space offers endless possibilities for gardening, entertaining, or simply enjoying the tranquility of your surroundings. The side-entry garage adds convenience and enhances the home's curb appeal. Experience the exclusive lifestyle that Shadow Ridge has to offer, with its serene environment and close-knit community feel. This property is not just a house; it's a place to create lasting memories. Embrace the opportunity to call this exceptional residence your home, where luxury meets comfort in every detail.
Full Property Details
Full Property Details for 56 Woodview Dr
General
- Sold For: $685,000
- Taxes: $7,039 (2026)
- Status: Closed
- Type: Single Family
- Source: BrightMLSPhilly
- MLS ID: PABU2125638
- Added to Site: 84 day(s) ago
Interior
- Fireplace: Yes
- Number of Fireplaces: 1
- Fireplace(s): Gas/Propane
Rooms
Bathrooms
- Total Bathrooms: 3
- Full Bathrooms: 2
- Half Bathrooms: 1
- Upper Floor Baths: 2
- Upper - Full Baths: 2
- Main Floor Baths: 1
- Main - 1/2 Baths: 1
Bedrooms
- Total Bedrooms: 3
- Bedrooms Upper: 3
Parking
- Garage: Yes
- Garage Spaces: 1
- Total Spaces: 6
- Parking Features: Asphalt Driveway
- Parking Type: Attached Garage, Driveway
- Garage Description: Garage - Side Entry, Garage Door Opener
Location
- Area: Chalfont Boro (10107)
- Municipality: CHALFONT BORO
- County: BUCKS
- Subdivision: SHADOW RIDGE
- Driving Directions: Use GPS
School Information
- School District: Central Bucks
- High School: Central Bucks High School South
Heating & Cooling
- Central air: Yes
- Cooling Type: Central A/C
- Cooling Fuel: Electric
- Heating Type: Forced Air
- Heating Fuel: Electric
- Water Heater: Electric
Utilities
- Sewer: Public Sewer
- Water: Public
- Utility Description: Propane
Structural Information
- Architectural Style: Colonial
- Structure Type: Detached
- Construction: Frame, Vinyl Siding
- Basement: Yes
- Basement Desc.: Full
- Foundation: Block
- Roof: Asphalt, Pitched
- Stories Description: Main, Upper 1
- Square Feet: 2,510
- Sq. Ft. Source: Estimated
- Living Area: 2,510 Sq. Ft.
- Finished Above Grnd: 1,910 Sq. Ft.
- Finished Below Grnd: 600 Sq. Ft.
- Year Built: 1989
- Year Built Source: Estimated
- Property Condition: Excellent
Additional Structures
- Other Structures: Shed
Lot Features
- Lot Size (Acres): 0.42
- Lot Size (Sq. Ft.): 18,295
- Lot Size Source: Estimated
- Zoning: R1
Financial Considerations
- Price Per Sq. Ft.: $340.31
- Assessment Year: 2026
- School Tax: $5,146
- County Tax: $1,041
- County Tax Freq: Annually
- Tax w/Assessment: $35,120
- Tax Amount: $7,039
- Tax Year: 2026
- Terms: Standard Sale
- Tax Total Finished Sq. Ft.: 1910
Disclosures and Reports
- Ownership: Fee Simple
- Inclusions: Washer, dryer and refrigerator negotiable. Basement refrigerator included.
- Lot Number: 8
Listed by Exceed Realty, Robert E Sulecki
Sold by Serhant Pennsylvania Llc, Mary Camp

Get Pre-Approved Today
Schools
Schools serving 56 Woodview Dr
School District:Central Bucks School District
| Name | Grades | Distance |
|---|---|---|
Butler El School 200 Brittany Drive, Chalfont, PA 18914 | K-6 | 1.8 mi |
Unami Middle School 160 Moyer Road, Chalfont, PA 18914 | 7-9 | 1.5 mi |
Central Bucks High School-South 1100 Folly Road, Warrington, PA 18976 | 10-12 | 3.9 mi |
Disclaimer:
School attendance boundaries provided by ATTOM Data Solutions and are for reference only. Contact the school directly to verify enrollment eligibility.
Price & Sales History for 56 Woodview Dr
Date
Details
Price
Change
Source
9/10/2026
Sold
$685,000
5.38%
MLS
7/19/2026
Listed
$650,000
—
MLS
Disclaimer: Historical sales information is derived from public records provided by the county offices. Information is not guaranteed and should be independently verified.
56 Woodview Drive, Chalfont, PA 18914 (MLS# PABU2125638) is a Single Family property that was sold at $685,000 on September 10, 2026. Want to learn more about 56 Woodview Drive? Do you have questions about finding other Single Family real estate for sale in Chalfont? You can browse all Chalfont real estate or contact a Coldwell Banker agent to request more information.