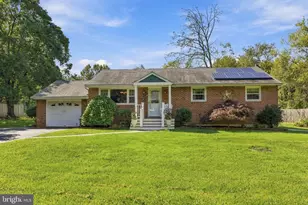
Full Property Details for 639 Upper State Rd
General
- Sold For: $500,000
- Taxes: $3,984 (2025)
- Status: Closed
- Type: Single Family
- Source: BrightMLSPhilly
- MLS ID: PABU2120712
- Added to Site: 153 day(s) ago
Interior
- Rooms/Areas: Living Room, Dining Room, Primary Bedroom, Bedroom 2, Kitchen, Family Room, Bedroom 1, Laundry, Bathroom 1, Bathroom 2, Attic
- Interior Features: Attic, Attic/House Fan, Bathroom - Tub Shower, Carpet, Ceiling Fan(s), Family Room Off Kitchen, Wood Floors
- Appliances: Built-In Range, Dishwasher, Built-In Microwave, Oven/Range - Electric, Washer, Water Heater
- Flooring: Wood, Fully Carpeted, Tile/Brick
Rooms
- Total Bathrooms: 2
- Full Bathrooms: 2
- Upper Floor Baths: 1
- Upper - Full Baths: 1
- Lower Floor Baths: 1
- Lower - Full Baths: 1
- Total Bedrooms: 3
- Bedrooms Upper: 3
Exterior
- Exterior Features: Hot Tub
- Porch/Patio/Deck: Deck(s), Patio(s)
Parking
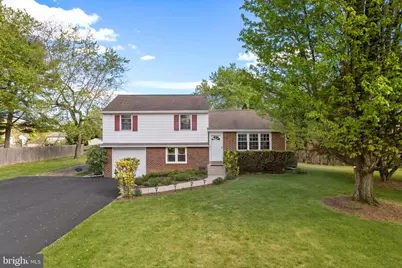
- Garage: Yes
- Garage Spaces: 1
- Total Spaces: 1
- Parking Features: Asphalt Driveway
- Parking Type: Driveway, Attached Garage
- Garage Description: Garage - Side Entry, Garage Door Opener, Inside Access
Location
- Area: Warrington Twp (10150)
- Municipality: WARRINGTON TWP
- County: BUCKS
- Subdivision: CHALFONT
- Cross Streets: 152 Limekiln
- Driving Directions: PA-202 S / 611 S (Doylestown Bypass), right on Bristol Rd, left on Upper State Rd
School Information
- School District: Central Bucks
Heating & Cooling
- Central air: Yes
- Cooling Type: Central A/C
- Cooling Fuel: Electric
- Heating Type: Heat Pump - Oil BackUp
- Heating Fuel: Electric, Oil
- Water Heater: Oil
Utilities
- Sewer: On Site Septic
- Water: Well
Structural Information
- Architectural Style: Colonial, Split Level
- Structure Type: Detached
- Construction: Vinyl Siding, Brick
- Foundation: Other
- Roof: Shingle
- Windows: Replacement
- Doors: Sliding Glass
- Stories Description: Lower 1, Upper 1
- Square Feet: 1,256
- Sq. Ft. Source: Estimated
- Living Area: 1,256 Sq. Ft.
- Finished Above Grnd: 1,256 Sq. Ft.
- Year Built: 1957
- Year Built Source: Assessor
Unit Information
Additional Structures
Lot Features
- Lot Size (Acres): 0.91
- Lot Size (Sq. Ft.): 39,640
- Lot Size Source: Estimated
- Lot Dimensions: 125.00 x 336.00
- Zoning: RA
- Lot Description: Level, Front Yard, Rear Yard
Financial Considerations
- Price Per Sq. Ft.: $382.17
- Assessment Year: 2025
- School Tax: $2,877
- City/TownTax: $536
- City/TownTax Freq: Annually
- County Tax: $570
- County Tax Freq: Annually
- Tax w/Assessment: $20,800
- Tax Amount: $3,984
- Tax Year: 2025
- Terms: Standard Sale
- Tax Total Finished Sq. Ft.: 1056
Disclosures and Reports
- Ownership: Fee Simple
- Inclusions: washer, dryer, refrigerator, hot tub, shed, shelving in garage, all in "as-is" condition with no monetary value.
- Lot Number: 6
Listed by Kurfiss Sotheby's International Realty, Jenna Busik
Sold by RE/MAX Properties, Dean Markman