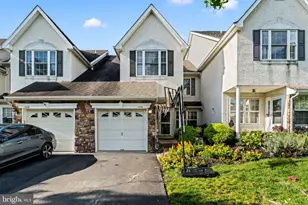
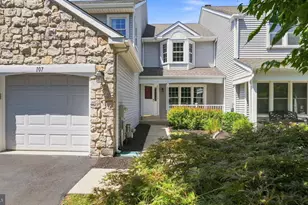
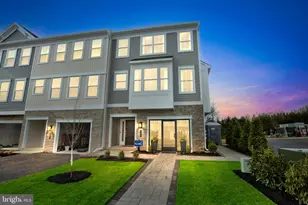
Full Property Details for 807 Sherrick Ct
General
- Sold For: $540,000
- HOA FEE: $129/month
- HOA FEE FREQ.: Quarterly
- Taxes: $6,382 (2026)
- Status: Closed
- Type: Townhouse
- Source: BrightMLSPhilly
- MLS ID: PABU2126350
- Added to Site: 78 day(s) ago
Interior
- Number of Rooms: 11
- Rooms/Areas: Living Room, Dining Room, Primary Bedroom, Bedroom 2, Bedroom 3, Kitchen, Family Room, Laundry, Recreation Room, Storage Room, Bathroom 2, Primary Bathroom, Half Bath
- Interior Features: Skylight(s), Bathroom - Stall Shower, Chair Railings, Crown Moldings, Family Room Off Kitchen, Floor Plan - Open, Recessed Lighting
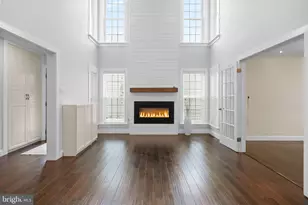
- Fireplace: Yes
- Number of Fireplaces: 1
- Fireplace(s): Gas/Propane
- Appliances: Built-In Range, Dishwasher, Disposal, Built-In Microwave, Dryer, Oven/Range - Gas, Refrigerator, Stainless Steel Appliances, Washer
- Flooring: Carpet, Ceramic Tile, Laminate Plank, Luxury Vinyl Plank
Rooms
- Total Bathrooms: 3
- Full Bathrooms: 2
- Half Bathrooms: 1
- Upper Floor Baths: 2
- Upper - Full Baths: 2
- Main Floor Baths: 1
- Main - 1/2 Baths: 1
- Total Bedrooms: 3
- Bedrooms Upper: 3
Exterior
- Exterior Features: Sidewalks, Street Lights, Exterior Lighting
- Porch/Patio/Deck: Deck(s), Porch(es)
Parking
- Garage: Yes
- Garage Spaces: 1
- Total Spaces: 3
- Parking Features: Asphalt Driveway
- Parking Type: Driveway, Attached Garage
- Garage Description: Garage - Front Entry, Inside Access, Garage Door Opener
Location
- Area: Warrington Twp (10150)
- Municipality: WARRINGTON TWP
- County: BUCKS
- Subdivision: WARRINGTON HUNT
- Cross Streets: Stetson
- Driving Directions: County Line Road to Kulp Rd., to Sherrick Drive. 807 Sherrick will be on Right side of street.
School Information
- School District: Central Bucks
Community
- Association: Yes
- Assoc. Fees Include: Common Area Maintenance, Lawn Maintenance, Snow Removal, Trash, Management
Heating & Cooling
- Central air: Yes
- Cooling Type: Central A/C
- Cooling Fuel: Electric
- Heating Type: Forced Air
- Heating Fuel: Natural Gas
- Water Heater: Natural Gas
Utilities
- Sewer: Public Sewer
- Water: Public
- Utility Description: Cable TV Available, Natural Gas Available, Sewer Available, Under Ground, Water Available
Structural Information
- Architectural Style: Colonial
- Structure Type: Interior Row/Townhouse
- Construction: Frame, Vinyl Siding
- Basement: Yes
- Basement Desc.: Full, Fully Finished, Poured Concrete
- Foundation: Concrete Perimeter
- Roof: Architectural Shingle
- Walls/Ceilings: Dry Wall, Vaulted Ceilings
- Windows: Energy Efficient, Double Hung, Double Pane, Screens, Skylights, Sliding
- Doors: Insulated, Sliding Glass
- Stories Description: Lower 1, Main, Upper 1
- Square Feet: 2,196
- Sq. Ft. Source: Estimated
- Living Area: 2,196 Sq. Ft.
- Finished Above Grnd: 1,596 Sq. Ft.
- Finished Below Grnd: 600 Sq. Ft.
- Basement Finished: 95%
- Year Built: 1998
- Year Built Source: Assessor
- Property Condition: Very Good
Lot Features
- Property View: Garden/Lawn
- Lot Size (Acres): 0.08
- Lot Size (Sq. Ft.): 3,682
- Lot Size Source: Estimated
- Lot Dimensions: 25.00 x
- Zoning: PRD
- Lot Description: Level, Front Yard, Rear Yard
Financial Considerations
- Price Per Sq. Ft.: $322.68
- Association Fee: $388
- Assoc Fee Freq.: Quarterly
- Assessment Year: 2026
- School Tax: $4,630
- City/TownTax: $814
- City/TownTax Freq: Annually
- County Tax: $936
- County Tax Freq: Annually
- Tax w/Assessment: $31,600
- Tax Amount: $6,382
- Tax Year: 2026
- Terms: Standard Sale
- Tax Total Finished Sq. Ft.: 1596
Disclosures and Reports
- Ownership: Fee Simple
- Exclusions: TV Wall Brackets (3), Ring Door Bell, Curtains, Fridge (in basement), Freezer (in garage), Tool Chest (in garage).
- Inclusions: Washer, Dryer, Refrigerator, Cans of Paint (in garage) -- All in AS-IS condition and having no monetary value.
- Lot Number: 112
Listed by Compass Pennsylvania, LLC, Mary Angela M. Morsa and Compass Pennsylvania, LLC, Richard L Moore
Sold by Keller Williams Real Estate-Blue Bell, Timothy E Bostwick