This is a carousel with tiles that activate property listing cards. Use the previous and next buttons to navigate.
1/1
$330,000
This is a carousel with tiles that activate property listing cards. Use the previous and next buttons to navigate.
1/1
Property Description
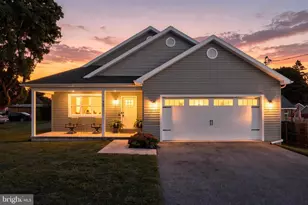
SEE PROPERTY VIDEO TOUR!!! This one has it all . . . . . great move-in ready, single level interior with endless outdoor features and possibilities. Situated on 0.3 acres within the Chambersburg borough, you'll find this 3-bedroom, 2 full bath, 1,472 square foot rancher. Entering the front door is the foyer area featuring a beautiful tile floor with tall wainscoting on each side. A front bedroom is found off the foyer area. Flowing from the foyer is the combination kitchen/dining area with the continuation of tile flooring as well as a full complement of stainless-steel appliances. Ample counter-top and cabinet space is found as well as a double bowl sink, backsplash and pantry. Off the kitchen area is the large living/family room with plenty of daylight as well as a vaulted ceiling. A sliding door leads to the covered patio area offering plenty of table space for family gatherings. While outside, be sure to check out the two storage sheds, deck area, fire pit and twin game courts perfect for horseshoes, cornhole or whatever you choose. Heading back inside and down the hall leads to the primary bedroom with the adjacent en-suite full bath offering a tub/shower combination and elegant vanity. Don't miss the walk-in closet! Exiting the primary bedroom leads to an additional full bath with tub/shower combination and matching vanity as well as an additional bedroom. The laundry closet is found in this area as well. At the end of the hallway is the entrance to the fully finished 2-car garage featuring additional storage space, attic access and a wall unit for heat and AC. Combine all of this with a fully fenced yard, plenty of parking space, TWO storage sheds, great outdoor entertainment areas and the budget-friendly convenience of borough utilities and you may have just found the property for which you've been looking! 1 hour notice for showings. Available for showings beginning 1PM on 7/30.
Full Property Details
Full Property Details for 1020 Brandon Dr
General
- Sold For: $330,000
- Taxes: $4,436 (2026)
- Status: Closed
- Type: Single Family
- Source: BrightMLSPhilly
- MLS ID: PAFL2036466
- Added to Site: 79 day(s) ago
Interior
- Interior Features: Attic, Carpet, Ceiling Fan(s), Combination Kitchen/Dining, Entry Level Bedroom, Family Room Off Kitchen, Floor Plan - Traditional, Kitchen - Table Space, Primary Bath(s), Walk-in Closet(s)
- Appliances: Built-In Microwave, Dishwasher, Dryer, Oven - Single, Refrigerator, Washer, Stainless Steel Appliances
- Flooring: Carpet, Ceramic Tile
Rooms
Bathrooms
- Total Bathrooms: 2
- Full Bathrooms: 2
- Main Floor Baths: 2
- Main - Full Baths: 2
Bedrooms
- Total Bedrooms: 3
- Bedrooms Main & Up: 3
Exterior
- Exterior Features: Outbuilding(s), Other
- Porch/Patio/Deck: Patio(s)
Parking
- Garage: Yes
- Garage Spaces: 2
- Total Spaces: 8
- Parking Features: Asphalt Driveway
- Parking Type: Attached Garage, Driveway
- Garage Description: Additional Storage Area, Garage - Front Entry, Garage Door Opener, Inside Access
Location
- Area: Chambersburg Boro (14502)
- Municipality: CHAMBERSBURG BORO
- County: FRANKLIN
- Subdivision: CHAMBERSBURG BOROUGH
- Driving Directions: GPS to property
School Information
- School District: Chambersburg Area
- Middle School: Faust Junior High School
- High School: Chambersburg Area Senior
Heating & Cooling
- Central air: Yes
- Cooling Type: Central A/C
- Cooling Fuel: Electric
- Heating Type: Heat Pump(s)
- Heating Fuel: Electric
- Water Heater: Electric
Utilities
- Sewer: Public Sewer
- Water: Public
Structural Information
- Architectural Style: Ranch/Rambler
- Structure Type: Detached
- Construction: Stick Built
- Foundation: Slab
- Roof: Architectural Shingle
- Walls/Ceilings: Dry Wall, Vaulted Ceilings
- Windows: Vinyl Clad
- Stories Description: Main
- Square Feet: 1,472
- Sq. Ft. Source: Estimated
- Living Area: 1,472 Sq. Ft.
- Finished Above Grnd: 1,472 Sq. Ft.
- Year Built: 2003
- Year Built Source: Estimated
- Property Condition: Excellent
Additional Structures
- Other Structures: Shed
Lot Features
- Lot Size (Acres): 0.3
- Lot Size (Sq. Ft.): 13,068
- Lot Size Source: Estimated
- Zoning: R
- Fencing (Description): Rear, Vinyl
Financial Considerations
- Price Per Sq. Ft.: $230.91
- School Tax: $3,105
- City/TownTax: $679
- City/TownTax Freq: Annually
- County Tax: $652
- County Tax Freq: Annually
- Tax w/Assessment: $21,910
- Tax Amount: $4,436
- Tax Year: 2026
- Terms: Standard Sale
Disclosures and Reports
- Ownership: Fee Simple
Get Pre-Approved Today
Schools
Schools serving 1020 Brandon Dr
School District:Chambersburg Area School District
| Name | Grades | Distance |
|---|---|---|
Falling Spring El School 1006 Falling Spring Road, Chambersburg, PA 17202 | K-5 | 1.3 mi |
Chambersburg Area Ms - South 1151 East McKinley Street, Chambersburg, PA 17201 | 6-8 | 0.8 mi |
Chambersburg Area Senior High School 511 South 6th Street, Chambersburg, PA 17201 | 9-12 | 1.1 mi |
Disclaimer:
School attendance boundaries provided by ATTOM Data Solutions and are for reference only. Contact the school directly to verify enrollment eligibility.
Price & Sales History for 1020 Brandon Dr
Date
Details
Price
Change
Source
9/16/2026
Sold
$330,000
-2.91%
MLS
7/29/2026
Listed
$339,900
—
MLS
Disclaimer: Historical sales information is derived from public records provided by the county offices. Information is not guaranteed and should be independently verified.
1020 Brandon Drive, Chambersburg, PA 17201 (MLS# PAFL2036466) is a Single Family property that was sold at $330,000 on September 16, 2026. This property was listed by David "Dave" Friedrich from our Greencastle Office.Want to learn more about 1020 Brandon Drive? Do you have questions about finding other Single Family real estate for sale in Chambersburg? You can browse all Chambersburg real estate or contact a Coldwell Banker agent to request more information.