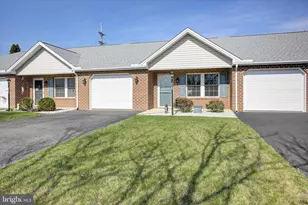
Full Property Details for 114 Bayberry Dr
General
- Sold For: $237,000
- HOA FEE: $10/month
- HOA FEE FREQ.: Annually
- Taxes: $2,401 (2022)
- Status: Closed
- Type: Townhouse
- Source: BrightMLSPhilly
- MLS ID: PAFL2023190
- Added to Site: 587 day(s) ago
Interior
- Interior Features: Ceiling Fan(s), Entry Level Bedroom, Primary Bath(s)
Rooms
- Total Bathrooms: 2
- Full Bathrooms: 2
- Main Floor Baths: 2
- Main - Full Baths: 2
- Total Bedrooms: 2
- Bedrooms Main & Up: 2
Exterior
- Exterior Features: Awning(s)
- Porch/Patio/Deck: Patio(s)
Parking
- Garage: Yes
- Garage Spaces: 1
- Total Spaces: 3
- Parking Features: Asphalt Driveway
- Parking Type: Driveway, Attached Garage
- Garage Description: Garage - Front Entry, Additional Storage Area, Garage Door Opener, Inside Access
Location
- Area: Greene Twp (14509)
- Municipality: GREENE TWP
- County: Franklin
- Development Name: Beechwood
- Subdivision: Beechwood
- Driving Directions: From Route 11 turn onto Bayberry and home will be on the right.
School Information
- School District: Chambersburg Area
- High School: Chambersburg Area Senior
Community
- Association: Yes
- Assoc. Name: BEECHWOOD
- Assoc. Fees Include: Common Area Maintenance
Heating & Cooling
- Central air: Yes
- Cooling Type: Central A/C
- Cooling Fuel: Electric
- Heating Type: Baseboard - Electric
- Heating Fuel: Electric
- Water Heater: Electric
Utilities
- Sewer: Public Sewer
- Water: Public
Structural Information
- Architectural Info: Ranch/Rambler
- Architectural Style: Ranch/Rambler
- Structure Type: Interior Row/Townhouse
- Construction: Vinyl Siding
- Foundation: Slab
- Stories/Levels: 0
- Stories Description: Main
- Sq. Ft. Source: Assessor
- Year Built: 1997
- Year Built Source: Assessor
Lot Features
- Lot Size (Acres): 0.14
- Lot Size (Sq. Ft.): 6,098
- Lot Size Source: Assessor
- Zoning: RESIDENTIAL
Financial Considerations
- Association Fee: $120
- Assoc Fee Freq.: Annually
- Assessment Year: 2022
- City/TownTax Freq: Annually
- County Tax: $457
- County Tax Freq: Annually
- Tax w/Assessment: $15,700
- Tax Amount: $2,401
- Tax Year: 2022
- Terms: Standard Sale
Disclosures and Reports
Listed by Berkshire Hathaway HomeServices Homesale Realty, Kimberly LaRose
Sold by Keller Williams Realty Centre, Joseph A Glass