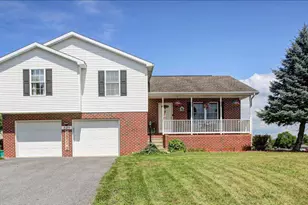
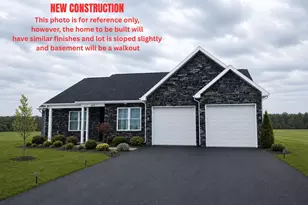
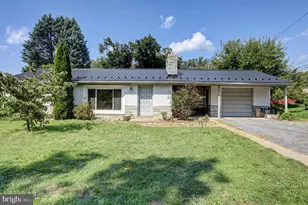
Full Property Details for 1154 Cider Press Rd
General
- Sold For: $399,900
- Taxes: $3,242 (2025)
- Status: Closed
- Type: Single Family
- Source: BrightMLSPhilly
- MLS ID: PAFL2034604
- Added to Site: 163 day(s) ago
Interior
- Rooms/Areas: Living Room, Dining Room, Primary Bedroom, Bedroom 2, Bedroom 3, Bedroom 4, Kitchen, Family Room, Laundry, Utility Room, Bathroom 2
- Appliances: Refrigerator, Oven/Range - Electric, Microwave, Disposal, Dishwasher, Washer, Dryer, Water Heater
- Flooring: Hardwood, Luxury Vinyl Plank, Vinyl, Carpet
Rooms
- Total Bathrooms: 3
- Full Bathrooms: 2
- Half Bathrooms: 1
- Main Floor Baths: 2
- Main - Full Baths: 1
- Main - 1/2 Baths: 1
- Lower Floor Baths: 1
- Lower - Full Baths: 1
- Total Bedrooms: 4
- Bedrooms Lower: 1
- Bedrooms Main & Up: 3
Additional Information
- Pool: Yes
- Private Pool: Yes
- Pool Description: Above Ground
Exterior
- Exterior Features: Extensive Hardscape, Outbuilding(s), Stone Retaining Walls
Parking
- Garage: Yes
- Garage Spaces: 2
- Total Spaces: 7
- Parking Features: Paved Driveway
- Parking Type: Detached Garage, Driveway
- Garage Description: Additional Storage Area, Garage - Front Entry, Oversized
Location
- Area: Guilford Twp (14510)
- Municipality: GUILFORD TWP
- County: FRANKLIN
- Subdivision: GUILFORD TWP
- Driving Directions: Route 30 to Falling Spring Road To Cider Press Road
School Information
- School District: Chambersburg Area
Heating & Cooling
- Central air: Yes
- Cooling Type: Central A/C
- Cooling Fuel: Electric
- Heating Type: Hot Water, Pellet Stove
- Heating Fuel: Oil, Pellets
- Water Heater: Electric, Oil
Utilities
- Sewer: Public Sewer, On Site Septic
- Water: Public, Well
Structural Information
- Architectural Style: Ranch/Rambler
- Structure Type: Detached
- Construction: Brick
- Basement: Yes
- Basement Desc.: Full, Improved, Walkout Level, Connecting Stairway, Daylight, Full
- Foundation: Block, Active Radon Mitigation
- Roof: Architectural Shingle
- Walls/Ceilings: Dry Wall
- Windows: Double Hung, Double Pane, Insulated
- Stories Description: Lower 1, Main
- Square Feet: 2,711
- Sq. Ft. Source: Estimated
- Living Area: 2,508 Sq. Ft.
- Finished Above Grnd: 1,356 Sq. Ft.
- Finished Below Grnd: 1,152 Sq. Ft.
- Year Built: 1967
- Year Built Source: Assessor
- Property Condition: Very Good
Unit Information
- Bathrooms-Lower: 1
- Bedrooms-Lower: 1
Additional Structures
- Other Structures: Garage(s), Horse Stable, Riding Ring, Shed
Lot Features
- Lot Size (Acres): 1.72
- Lot Size (Sq. Ft.): 74,923
- Lot Size Source: Assessor
- Zoning: AGRICULTURAL
- Lot Description: Backs to Trees, Front Yard, Landscaping, Rear Yard, SideYard(s)
- Fencing (Description): Electric, Partially
- Horse Property: Yes
- Horse Facility Desc.: Horses Allowed, Paddock, Riding Ring, Stable(s)
Financial Considerations
- Price Per Sq. Ft.: $294.91
- Assessment Year: 2025
- School Tax: $2,651
- City/TownTax Freq: Annually
- County Tax: $565
- County Tax Freq: Annually
- Tax w/Assessment: $19,430
- Tax Amount: $3,242
- Tax Year: 2025
- Terms: Standard Sale
Disclosures and Reports
Listed by Samson Properties, Rochelle R Ott
Sold by Berkshire Hathaway HomeServices Homesale Realty, Loree W Foster