This is a carousel with tiles that activate property listing cards. Use the previous and next buttons to navigate.
1/1
$239,900
This is a carousel with tiles that activate property listing cards. Use the previous and next buttons to navigate.
1/1
Property Description
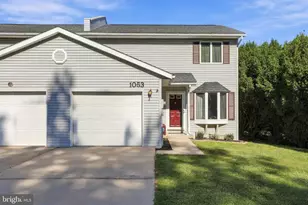
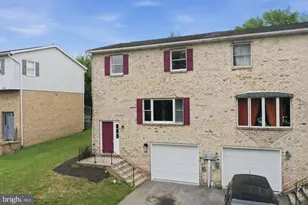
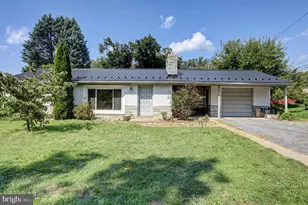
This charming end-of-row townhouse in the desirable Mill Creek subdivision offers a perfect blend of comfort and modern living. Built in 1998, this ranch-style home features a warm brick and vinyl exterior, inviting you into a cozy retreat. Step inside to discover an open floor plan that seamlessly connects the living, dining, and kitchen areas, creating an ideal space for entertaining or relaxing with loved ones. The kitchen is equipped with stainless appliances, including an electric oven/range, refrigerator, and dishwasher with granite countertops and updated backsplash, making daily tasks a breeze. Nearby is the laundry with front-loading washer and dryer. The home boasts two spacious bedrooms, each designed with comfort in mind. The primary suite features a luxurious walk-in closet and a beautifully appointed bathroom with a walk-in shower, providing a private oasis for unwinding after a long day. Natural light floods the interior through energy-efficient windows, enhancing the inviting atmosphere throughout. Laminate plank flooring adds a touch of elegance while ensuring easy maintenance. Outside, enjoy the convenience of an attached garage with a front entry and driveway parking, perfect for your vehicles and additional storage. The 0.16-acre lot offers a manageable outdoor space, ideal for gardening or enjoying a quiet moment in the fresh air. All utilities are on one Borough bill - very economical living! Don't miss the opportunity to make it yours! Seller is a licensed PA Realtor.
Full Property Details
Full Property Details for 1213 Progress Rd
General
- Sold For: $239,900
- Taxes: $3,013 (2025)
- Status: Closed
- Type: Townhouse
- Source: BrightMLSPhilly
- MLS ID: PAFL2032340
- Added to Site: 116 day(s) ago
Interior
- Number of Rooms: 7
- Rooms/Areas: Living Room, Bedroom 2, Kitchen, Bedroom 1, Laundry, Bathroom 1, Bathroom 2
- Interior Features: Bathroom - Walk-In Shower, Combination Kitchen/Dining, Floor Plan - Open, Walk-in Closet(s)
- Appliances: Dishwasher, Dryer - Electric, Oven/Range - Electric, Refrigerator, Washer
- Flooring: Laminate Plank
Rooms
Bathrooms
- Total Bathrooms: 2
- Full Bathrooms: 2
- Main Floor Baths: 2
- Main - Full Baths: 2
Bedrooms
- Total Bedrooms: 2
- Bedrooms Main & Up: 2
Parking
- Garage: Yes
- Garage Spaces: 1
- Total Spaces: 1
- Parking Type: Attached Garage, Driveway
- Garage Description: Garage - Front Entry, Garage Door Opener
Location
- Area: 1-4 (1-4)
- Municipality: 1-4
- County: FRANKLIN
- Subdivision: MILL CREEK
- Driving Directions: Rt. 11 south to right on Industrial Drive, turn left onto Progress Road, the property is about 1/4 mile on the right.
School Information
- School District: Chambersburg Area
Heating & Cooling
- Cooling Type: Heat Pump(s)
- Cooling Fuel: Electric
- Heating Type: Heat Pump - Electric BackUp
- Heating Fuel: Electric
- Water Heater: Electric
Utilities
- Sewer: Public Sewer
- Water: Public
Structural Information
- Architectural Style: Ranch/Rambler
- Structure Type: End of Row/Townhouse
- Construction: Brick, Vinyl Siding
- Foundation: Crawl Space
- Roof: Architectural Shingle
- Walls/Ceilings: Cathedral Ceilings
- Windows: Energy Efficient
- Stories Description: Main
- Square Feet: 1,190
- Sq. Ft. Source: Estimated
- Living Area: 1,190 Sq. Ft.
- Finished Above Grnd: 1,190 Sq. Ft.
- Year Built: 1998
- Year Built Source: Estimated
Lot Features
- Lot Size (Acres): 0.16
- Lot Size (Sq. Ft.): 6,970
- Lot Size Source: Estimated
- Zoning: R
Financial Considerations
- Price Per Sq. Ft.: $201.6
- Tax w/Assessment: $15,690
- Tax Amount: $3,013
- Tax Year: 2025
- Terms: Standard Sale
Disclosures and Reports
- Ownership: Fee Simple
Listed by RE/MAX Realty Agency, Inc., Craig L Schellhase
Sold by RE/MAX Premier Executives, Jonathan Christopher Lewis

Get Pre-Approved Today
Schools
Schools serving 1213 Progress Rd
School District:Chambersburg Area School District
| Name | Grades | Distance |
|---|---|---|
Chambersburg Area Ms - South 1151 East McKinley Street, Chambersburg, PA 17201 | 6-8 | 1.8 mi |
Chambersburg Area Senior High School 511 South 6th Street, Chambersburg, PA 17201 | 9-12 | 1.3 mi |
Disclaimer:
School attendance boundaries provided by ATTOM Data Solutions and are for reference only. Contact the school directly to verify enrollment eligibility.
Price & Sales History for 1213 Progress Rd
Date
Details
Price
Change
Source
4/24/2026
Sold
$239,900
—
MLS
3/12/2026
Price Reduced
$239,900
-3.46%
MLS
2/03/2026
Listed
$248,500
—
MLS
Disclaimer: Historical sales information is derived from public records provided by the county offices. Information is not guaranteed and should be independently verified.
1213 Progress Road, Chambersburg, PA 17201 (MLS# PAFL2032340) is a Townhouse property that was sold at $239,900 on April 24, 2026. Want to learn more about 1213 Progress Road? Do you have questions about finding other Townhouse real estate for sale in Chambersburg? You can browse all Chambersburg real estate or contact a Coldwell Banker agent to request more information.