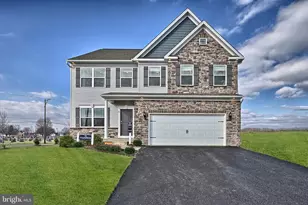
Full Property Details for 124 Peridot Dr
General
- Sold For: $405,000
- Taxes: (2025)
- Status: Closed
- Type: Single Family
- Source: BrightMLSPhilly
- MLS ID: PAFL2034118
- Added to Site: 179 day(s) ago
Interior
- Rooms/Areas: Living Room, Primary Bedroom, Bedroom 3, Bedroom 4, Bedroom 5, Kitchen, Laundry, Loft, Office, Bathroom 1, Bathroom 3, Primary Bathroom, Additional Bedroom
- Interior Features: Carpet, Entry Level Bedroom, Kitchen - Island, Pantry, Recessed Lighting, Walk-in Closet(s), Bathroom - Walk-In Shower, Bathroom - Tub Shower, Kitchen - Eat-In
- Appliances: Microwave, Oven - Single, Dishwasher, Refrigerator
- Flooring: Carpet, Luxury Vinyl Plank
Rooms
- Total Bathrooms: 3
- Full Bathrooms: 3
- Upper Floor Baths: 2
- Upper - Full Baths: 2
- Main Floor Baths: 1
- Main - Full Baths: 1
- Total Bedrooms: 5
- Bedrooms Upper: 4
- Bedrooms Main & Up: 1
Exterior
- Exterior Features: Exterior Lighting
- Porch/Patio/Deck: Deck(s)
Parking
- Garage: Yes
- Garage Spaces: 2
- Total Spaces: 2
- Parking Type: Attached Garage, Driveway
- Garage Description: Garage - Front Entry, Garage Door Opener, Inside Access
Location
- Area: Chambersburg Boro (14502)
- Municipality: CHAMBERSBURG BORO
- County: FRANKLIN
- Subdivision: LAURICH GEMS SOUTH
- Driving Directions: Traveling from Chambersburg on US-30 W, take a left onto Fluortie Dr 0.1 Miles take a right onto Peridot Dr.
School Information
- School District: Chambersburg Area
- Elementary School: Hamilton Heights
- Middle School: Chambersburg Area
- High School: Chambersburg Area Senior
Heating & Cooling
- Central air: Yes
- Cooling Type: Central A/C, Heat Pump(s)
- Cooling Fuel: Electric
- Heating Type: Forced Air, Programmable Thermostat
- Heating Fuel: Electric
- Water Heater: Electric
Utilities
- Sewer: Public Sewer
- Water: Public
Structural Information
- Architectural Style: Traditional
- Structure Type: Detached
- Builder: RYAN HOMES
- Model: HAZEL BASEMENT
- Construction: Combination
- Basement: Yes
- Basement Desc.: Full, Unfinished, Walkout Level
- Foundation: Concrete Perimeter
- Roof: Architectural Shingle
- Walls/Ceilings: Dry Wall
- Stories Description: Main, Upper 1
- Square Feet: 2,540
- Sq. Ft. Source: Estimated
- Living Area: 2,540 Sq. Ft.
- Finished Above Grnd: 2,540 Sq. Ft.
- Year Built: 2025
- Year Built Source: Estimated
- Property Condition: Excellent
Lot Features
- Property View: Trees/Woods
- Lot Size (Acres): 0.9
- Lot Size (Sq. Ft.): 39,204
- Lot Size Source: Estimated
- Zoning: RESIDENTIAL
- Lot Description: Front Yard, Rear Yard, Backs to Trees, Cul-de-sac
Financial Considerations
- Price Per Sq. Ft.: $165.35
- Tax Year: 2025
- Terms: Standard Sale
Disclosures and Reports
- Ownership: Fee Simple
- Exclusions: Washer and Dryer
- Lot Number: WFW1G027P
Listed by RE/MAX 1st Advantage, Cara A Sheaffer
Sold by EXP Realty, LLC, Dana F Hess