This is a carousel with tiles that activate property listing cards. Use the previous and next buttons to navigate.
1/1
$364,900
This is a carousel with tiles that activate property listing cards. Use the previous and next buttons to navigate.
1/1
Property Description
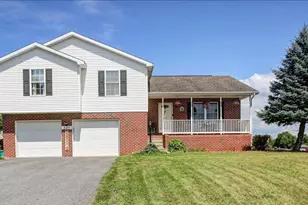
Welcome to 1420 Millennium Drive in the desirable Hamilton Hills community! This expansive 4-bedroom, 2.5-bath colonial offers a fantastic layout! The main level is designed for both everyday living and effortless entertaining, featuring a generously sized living room and a seamless flow into the heart of the home - the kitchen. Here, you'll find gleaming QUARTZ countertops, custom wood cabinetry, a pantry, breakfast nook, and open to the inviting family room creating the perfect gathering space. A formal dining room adds a touch of classic charm for hosting special occasions. Upstairs, the spacious primary suite serves as a private retreat with a soaking tub, dual vanities, and walk-in closets. Three additional bedrooms provide ultimate flexibility for all of your needs! Step outside from the kitchen to a large backyard built for entertaining complete with a patio, fire pit, and plenty of room to relax or play. A storage shed adds great outdoor storage, while the attached 2-car garage, mudroom, and dedicated laundry room enhance everyday functionality. The full, unfinished basement offers endless potential for future expansion. Additional highlights include PEX plumbing, a heat pump, and central air for year-round comfort. Ideally located close to town yet offering peaceful surroundings, this home also boasts sweeping mountain views that complete the picture. A true entertainer's dream with room to grow! Don't miss your opportunity to call this one home.
Full Property Details
Full Property Details for 1420 Millennium Dr
General
- Sold For: $364,900
- Taxes: $3,009 (2009)
- Status: Closed
- Type: Single Family
- Source: BrightMLSPhilly
- MLS ID: PAFL2034598
- Added to Site: 114 day(s) ago
Interior
- Rooms/Areas: Living Room, Dining Room, Primary Bedroom, Bedroom 2, Bedroom 3, Bedroom 4, Kitchen, Family Room, Breakfast Room
- Interior Features: Bathroom - Jetted Tub, Bathroom - Walk-In Shower, Breakfast Area, Ceiling Fan(s), Crown Moldings, Family Room Off Kitchen, Walk-in Closet(s), Wainscotting, Upgraded Countertops, Pantry, Kitchen - Table Space, Kitchen - Island, Formal/Separate Dining Room
- Appliances: Dishwasher, Disposal, Dryer, Icemaker, Microwave, Oven/Range - Electric, Refrigerator, Washer
Rooms
Bathrooms
- Total Bathrooms: 3
- Full Bathrooms: 2
- Half Bathrooms: 1
- Upper Floor Baths: 2
- Upper - Full Baths: 2
- Main Floor Baths: 1
- Main - 1/2 Baths: 1
Bedrooms
- Total Bedrooms: 4
- Bedrooms Upper: 4
Exterior
- Porch/Patio/Deck: Patio(s), Porch(es)
Parking
- Garage: Yes
- Garage Spaces: 2
- Total Spaces: 2
- Parking Type: Attached Garage
- Garage Description: Garage Door Opener, Garage - Front Entry
Location
- Area: Hamilton Twp (14511)
- Municipality: HAMILTON TWP
- County: FRANKLIN
- Subdivision: HAMILTON HILLS
- Driving Directions: GPS is correct
School Information
- School District: Chambersburg Area
Heating & Cooling
- Central air: Yes
- Cooling Type: Central A/C
- Cooling Fuel: Electric
- Heating Type: Heat Pump(s)
- Heating Fuel: Electric
- Water Heater: Electric
Utilities
- Sewer: Public Sewer
- Water: Public
Structural Information
- Architectural Style: Colonial
- Structure Type: Detached
- Builder: RINE AND RINE
- Construction: Combination, Brick, Vinyl Siding
- Basement: Yes
- Basement Desc.: Connecting Stairway, Sump Pump, Full, Unfinished, Interior Access
- Foundation: Block
- Stories Description: Main, Upper 1
- Square Feet: 2,098
- Sq. Ft. Source: Estimated
- Living Area: 2,098 Sq. Ft.
- Finished Above Grnd: 2,098 Sq. Ft.
- Year Built: 2005
- Year Built Source: Estimated
Additional Structures
- Other Structures: Shed
Lot Features
- Property View: Mountain
- Lot Size (Acres): 0.34
- Lot Size (Sq. Ft.): 14,810
- Lot Size Source: Estimated
- Zoning: NONE
Financial Considerations
- Price Per Sq. Ft.: $176.31
- Assessment Year: 2008
- City/TownTax: $10
- City/TownTax Freq: Annually
- County Tax: $669
- County Tax Freq: Annually
- Tax w/Assessment: $27,160
- Tax Amount: $3,009
- Tax Year: 2009
- Terms: Standard Sale
Disclosures and Reports
- Ownership: Fee Simple
- Lot Number: 65
Listed by RE/MAX Realty Agency, Inc., Nicole Scott
Sold by Keller Williams of Central PA, Kelly Elizabeth Carothers

Get Pre-Approved Today
Schools
Schools serving 1420 Millennium Dr
School District:Chambersburg Area School District
| Name | Grades | Distance |
|---|---|---|
Hamilton Heights El School 1589 Johnson Rd, Chambersburg, PA 17201 | K-5 | 0.3 mi |
Chambersburg Area Ms - North 1957 Scotland Avenue, Chambersburg, PA 17201 | 6-8 | 2.5 mi |
Chambersburg Area Senior High School 511 South 6th Street, Chambersburg, PA 17201 | 9-12 | 2.2 mi |
Disclaimer:
School attendance boundaries provided by ATTOM Data Solutions and are for reference only. Contact the school directly to verify enrollment eligibility.
Price & Sales History for 1420 Millennium Dr
Date
Details
Price
Change
Source
7/31/2026
Sold
$364,900
-1.35%
MLS
6/07/2026
Price Reduced
$369,900
-1.36%
MLS
5/08/2026
Listed
$375,000
—
MLS
Disclaimer: Historical sales information is derived from public records provided by the county offices. Information is not guaranteed and should be independently verified.
1420 Millennium Drive, Chambersburg, PA 17202 (MLS# PAFL2034598) is a Single Family property that was sold at $364,900 on July 31, 2026. Want to learn more about 1420 Millennium Drive? Do you have questions about finding other Single Family real estate for sale in Chambersburg? You can browse all Chambersburg real estate or contact a Coldwell Banker agent to request more information.