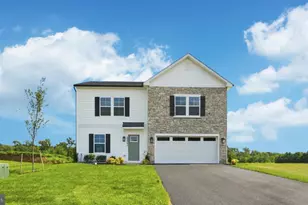
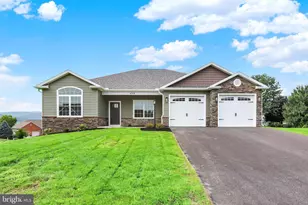
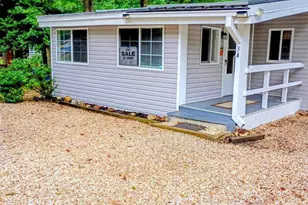
Full Property Details for 145 Peridot Dr
General
- Price: $388,000
- Taxes: $4,140 (2024)
- Status: Active
- Type: Single Family
- Source: BrightMLSPhilly
- MLS ID: PAFL2036214
- Updated: 8/26/2026
- Added to Site: 63 day(s) ago
Interior
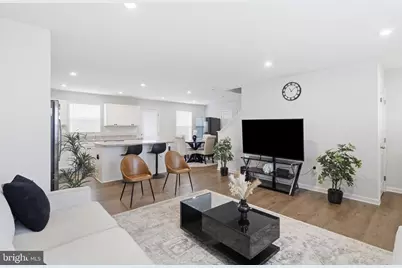
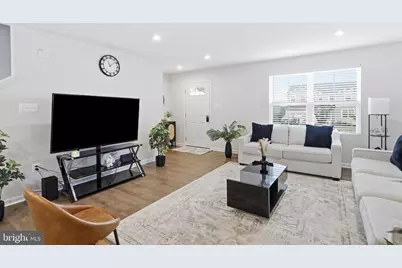
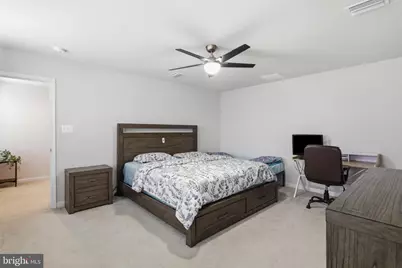
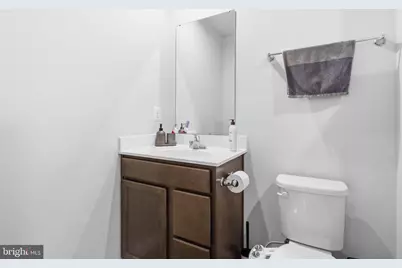
- Rooms/Areas: Primary Bedroom, Bedroom 2, Bedroom 3, Bedroom 4, Kitchen, Family Room, Basement, Breakfast Room, Laundry, Office, Bathroom 3, Primary Bathroom, Half Bath
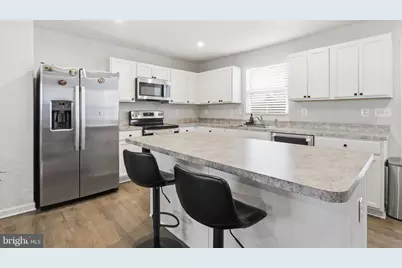
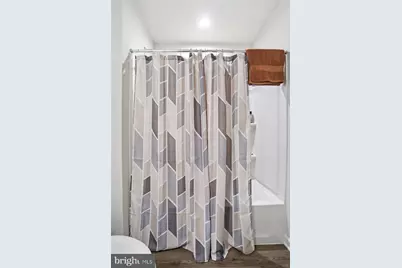
- Interior Features: Floor Plan - Open, Primary Bath(s), Walk-in Closet(s), Pantry, Recessed Lighting, Bathroom - Walk-In Shower, Bathroom - Tub Shower, Breakfast Area, Carpet, Ceiling Fan(s), Combination Kitchen/Dining, Family Room Off Kitchen, Kitchen - Eat-In, Kitchen - Island
- Appliances: Washer, Water Heater, Built-In Microwave, Dishwasher, Dryer, Exhaust Fan, Refrigerator, Oven/Range - Electric, Stainless Steel Appliances
- Flooring: Carpet, Luxury Vinyl Plank
Rooms
- Total Bathrooms: 3
- Full Bathrooms: 2
- Half Bathrooms: 1
- Upper Floor Baths: 2
- Upper - Full Baths: 2
- Main Floor Baths: 1
- Main - 1/2 Baths: 1
- Total Bedrooms: 4
- Bedrooms Upper: 4
Exterior
- Exterior Features: Exterior Lighting
Parking
- Garage: Yes
- Garage Spaces: 2
- Total Spaces: 4
- Parking Type: Attached Garage, Driveway
- Garage Description: Garage - Front Entry, Garage Door Opener
Location
- Area: Hamilton Twp (14511)
- Municipality: HAMILTON TWP
- County: FRANKLIN
- Subdivision: LAURICH GEMS SOUTH
- Driving Directions: From Chambersburg, take Rt 30W. Turn left onto Obsidian Dr. right onto Fluorite Dr. Peridot Dr. will be on your left. Look for the sign!
School Information
- School District: Chambersburg Area
- High School: Chambersburg Area Senior
Heating & Cooling
- Central air: Yes
- Cooling Type: Central A/C, Programmable Thermostat
- Cooling Fuel: Electric
- Heating Type: Heat Pump(s), Programmable Thermostat
- Heating Fuel: Electric
- Water Heater: Electric
Utilities
- Sewer: Public Sewer
- Water: Public
Structural Information
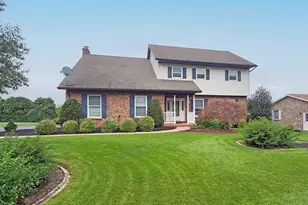
- Architectural Style: Colonial
- Structure Type: Detached
- Builder: RYAN HOMES
- Model: CEDAR BASEMENT
- Construction: Vinyl Siding
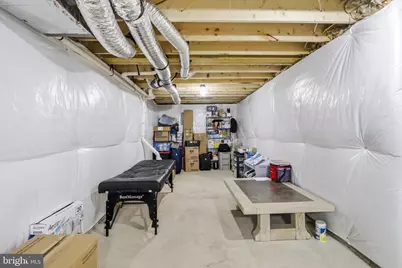
- Basement: Yes
- Basement Desc.: Full, Unfinished, Interior Access
- Foundation: Permanent, Passive Radon Mitigation
- Stories Description: Lower 1, Main, Upper 1
- Square Feet: 1,903
- Sq. Ft. Source: Estimated
- Living Area: 1,903 Sq. Ft.
- Finished Above Grnd: 1,903 Sq. Ft.
- Year Built: 2024
- Year Built Source: Estimated
- Property Condition: Good
Lot Features
- Lot Size (Acres): 0.28
- Lot Size (Sq. Ft.): 12,000
- Lot Size Source: Estimated
- Zoning: RESIDENTIAL
- Lot Description: Rear Yard, Front Yard
Financial Considerations
- Price Per Sq. Ft.: $203.89
- School Tax: $4,334
- County Tax: $935
- County Tax Freq: Annually
- Tax w/Assessment: $30,990
- Tax Amount: $4,140
- Tax Year: 2024
Disclosures and Reports
- Ownership: Fee Simple
- Lot Number: WFW1G004R
Listed by RE/MAX Realty Agency, Inc., Kelli S Stouffer