This is a carousel with tiles that activate property listing cards. Use the previous and next buttons to navigate.
1/1
$292,500
This is a carousel with tiles that activate property listing cards. Use the previous and next buttons to navigate.
1/1
Property Description
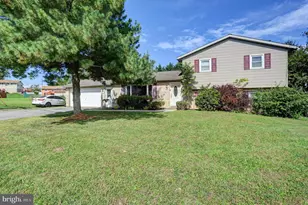
GREAT HOME "¢ GREAT VALUE "¢ PACKED WITH UPDATES! Welcome to this beautifully updated rancher offering space, flexibility, and move-in ready convenience-all at an incredible value! From the moment you arrive, you'll appreciate the two driveways providing ample parking and the rare bonus of two detached garages, including a workshop complete with a hydraulic lift that stays-perfect for hobbyists, car enthusiasts, or small business use. Step inside to find a home that has been thoughtfully updated throughout the last several years, featuring brand new flooring, granite countertops, solid wood cabinetry, and stainless steel appliances. The main level offers 3 spacious bedrooms and a full bath, along with a warm and inviting living room highlighted by a stunning full stone fireplace-a true centerpiece of the home. The finished lower level expands your living space significantly, offering a large family room, an additional bedroom, and a full bath-ideal for guests, extended living, or a private retreat. Out back, enjoy your brand new deck overlooking a large yard, perfect for entertaining, relaxing, or creating your own outdoor oasis. Whether you're looking for space, updates, or versatility-this home delivers it all. Conveniently located and ready for its next owner-don't wait, homes like this don't last! Schedule your private showing today!
Full Property Details
Full Property Details for 1577 Streamside Dr
General
- Sold For: $292,500
- Taxes: $2,769 (2025)
- Status: Closed
- Type: Single Family
- Source: BrightMLSPhilly
- MLS ID: PAFL2034288
- Added to Site: 172 day(s) ago
Interior
- Rooms/Areas: Living Room, Bedroom 2, Bedroom 3, Kitchen, Family Room, Bedroom 1, Laundry, Bathroom 1
- Interior Features: Bathroom - Tub Shower, Bathroom - Walk-In Shower, Ceiling Fan(s), Combination Kitchen/Dining, Family Room Off Kitchen, Floor Plan - Traditional, Kitchen - Eat-In
- Appliances: Dryer - Electric, ENERGY STAR Dishwasher, ENERGY STAR Refrigerator, Oven/Range - Electric, Washer
- Flooring: Carpet, Luxury Vinyl Tile
Rooms
Bathrooms
- Total Bathrooms: 2
- Full Bathrooms: 2
- Main Floor Baths: 1
- Main - Full Baths: 1
- Lower Floor Baths: 1
- Lower - Full Baths: 1
Bedrooms
- Total Bedrooms: 4
- Bedrooms Lower: 1
- Bedrooms Main & Up: 3
Exterior
- Exterior Features: Outbuilding(s)
- Porch/Patio/Deck: Deck(s)
Parking
- Garage: Yes
- Garage Spaces: 2
- Total Spaces: 12
- Parking Features: Asphalt Driveway, Crushed Stone
- Parking Type: Detached Garage, Driveway, Off Street
- Garage Description: Additional Storage Area, Garage - Front Entry, Garage Door Opener, Oversized
Location
- Area: Hamilton Twp (14511)
- Municipality: HAMILTON TWP
- County: FRANKLIN
- Subdivision: HAMILTON
- Cross Streets: Sollenberger Rd
- Driving Directions: From Chambersburg, West on Rt30, Right on Sollenberger Rd, Left on Streamside Dr. Property on the right. 2nd home
- Direction Faces: South
School Information
- School District: Chambersburg Area
- High School: Chambersburg Area
Heating & Cooling
- Central air: Yes
- Cooling Type: Central A/C
- Cooling Fuel: Electric
- Heating Type: Heat Pump(s)
- Heating Fuel: Electric
- Water Heater: Electric
Utilities
- Sewer: Public Sewer
- Water: Well
- Utility Description: Cable TV
Structural Information
- Architectural Style: Ranch/Rambler
- Structure Type: Detached
- Construction: Vinyl Siding
- Basement: Yes
- Basement Entrance: Yes
- Basement Desc.: Daylight, Full, Full, Heated, Interior Access, Outside Entrance, Partially Finished, Walkout Level
- Foundation: Concrete Perimeter
- Roof: Asphalt
- Walls/Ceilings: Dry Wall
- Stories Description: Lower 1, Main
- Square Feet: 2,182
- Sq. Ft. Source: Estimated
- Living Area: 1,792 Sq. Ft.
- Finished Above Grnd: 1,092 Sq. Ft.
- Finished Below Grnd: 700 Sq. Ft.
- Year Built: 1989
- Year Built Source: Assessor
- Property Condition: Good, Average
Unit Information
Unit 1
- Bathrooms-Lower: 1
- Bedrooms-Lower: 1
Lot Features
- Lot Size (Acres): 0.77
- Lot Size (Sq. Ft.): 33,541
- Lot Size Source: Assessor
- Street/Road Desc.: Black Top
- Zoning: RESIDENTIAL
- Lot Description: Cul-de-sac
Financial Considerations
- Price Per Sq. Ft.: $282.97
- Assessment Year: 2025
- School Tax: $2,259
- City/TownTax: $6
- City/TownTax Freq: Annually
- County Tax: $481
- County Tax Freq: Annually
- Tax w/Assessment: $16,560
- Tax Amount: $2,769
- Tax Year: 2025
- Terms: Standard Sale
Disclosures and Reports
- Ownership: Fee Simple
- Exclusions: Personal Items
- Inclusions: All Appliances, Hydraulic Lift in workshop
Get Pre-Approved Today
Schools
Schools serving 1577 Streamside Dr
School District:Chambersburg Area School District
| Name | Grades | Distance |
|---|---|---|
Hamilton Heights El School 1589 Johnson Rd, Chambersburg, PA 17201 | K-5 | 1.2 mi |
Chambersburg Area Ms - North 1957 Scotland Avenue, Chambersburg, PA 17201 | 6-8 | 3.8 mi |
Chambersburg Area Senior High School 511 South 6th Street, Chambersburg, PA 17201 | 9-12 | 3.6 mi |
Disclaimer:
School attendance boundaries provided by ATTOM Data Solutions and are for reference only. Contact the school directly to verify enrollment eligibility.
Price & Sales History for 1577 Streamside Dr
Date
Details
Price
Change
Source
10/08/2026
Sold
$292,500
-5.34%
MLS
6/30/2026
Price Reduced
$309,000
-6.08%
MLS
4/27/2026
Listed
$329,000
—
MLS
Disclaimer: Historical sales information is derived from public records provided by the county offices. Information is not guaranteed and should be independently verified.
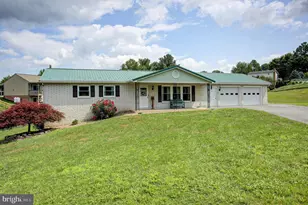
1577 Streamside Drive, Chambersburg, PA 17202 (MLS# PAFL2034288) is a Single Family property that was sold at $292,500 on October 08, 2026. This property was sold by Crystal Seville from our Chambersburg Office.Want to learn more about 1577 Streamside Drive? Do you have questions about finding other Single Family real estate for sale in Chambersburg? You can browse all Chambersburg real estate or contact a Coldwell Banker agent to request more information.