This is a carousel with tiles that activate property listing cards. Use the previous and next buttons to navigate.
1/1
$390,000
This is a carousel with tiles that activate property listing cards. Use the previous and next buttons to navigate.
1/1
Property Description
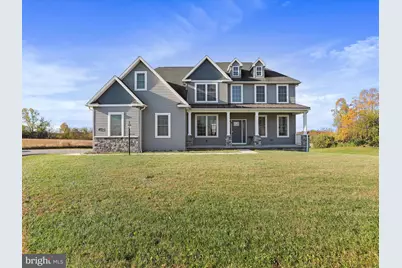
Welcome to 1699 Wind Flower Rd , located in Warm Spring Road Estates, on over an acre lot! This open concept 4 bedroom, 2.5 bath home, boasts 3400 square feet of finished living space! As you step inside you will notice the welcoming two-story foyer which you can access either the private formal living room, with French doors, on your right, or the formal dining room, which features custom moldings and is large enough to host all of your dinner parties, or holiday gatherings, on your left. The eat-in kitchen features, granite counters, tile backsplash, a large island and a gas range. Let's not forget the spacious walk-in pantry! The kitchen also walks out to the rear deck with pergola! The kitchen flows seamlessly into the large two-story family room, with lots of windows and a gas fireplace, making it truly the heart of the home! The main level also has an office and a conveniently located mud room, laundry room and powder room! The thoughtfully designed second floor, has 4 bedrooms and two full baths. The spacious primary bedroom has a trey ceiling and a large walk-in closet. The private bath has a soaker tub, separate shower, double vanities and a private toilet area. The remaining three bedrooms are all roomy and two have walk-in closets! You can overlook the main level family room from the second floor! The lower level is a walk-out and waiting for you to put your stamp on it! Don't miss out on this one! Schedule your showing today! Square footage and room sizes are estimated.
Full Property Details
Full Property Details for 1699 Wind Flower Rd
General
- Sold For: $390,000
- Taxes: $5,965 (2024)
- Status: Closed
- Type: Single Family
- Source: BrightMLSPhilly
- MLS ID: PAFL2030496
- Added to Site: 252 day(s) ago
Interior
- Rooms/Areas: Living Room, Dining Room, Primary Bedroom, Bedroom 2, Bedroom 3, Bedroom 4, Kitchen, Family Room, Basement, Foyer, Laundry, Mud Room, Office, Bathroom 1, Bathroom 3, Primary Bathroom
- Interior Features: Dining Area, Kitchen - Gourmet, Family Room Off Kitchen, Butlers Pantry, Kitchen - Eat-In, Primary Bath(s), Crown Moldings, Upgraded Countertops, Wainscotting, Wood Floors
- Fireplace: Yes
- Number of Fireplaces: 1
- Fireplace(s): Gas/Propane
- Appliances: Washer/Dryer Hookups Only, Dishwasher, Disposal, Microwave, Oven/Range - Gas, Refrigerator
- Flooring: Hardwood, Ceramic Tile, Carpet
Rooms
Bathrooms
- Total Bathrooms: 3
- Full Bathrooms: 2
- Half Bathrooms: 1
- Upper Floor Baths: 2
- Upper - Full Baths: 2
- Main Floor Baths: 1
- Main - 1/2 Baths: 1
Bedrooms
- Total Bedrooms: 4
- Bedrooms Upper: 4
Parking
- Garage: Yes
- Garage Spaces: 2
- Total Spaces: 8
- Parking Type: Attached Garage, Driveway
- Garage Description: Garage Door Opener
Location
- Area: Hamilton Twp (14511)
- Municipality: HAMILTON TWP
- County: FRANKLIN
- Subdivision: WARM SPRING ROAD ESTATES
- Driving Directions: From Chambersburg, take Rt 30 W. Turn left onto Warm Spring Rd and then right onto Snowcreek Rd and then left onto Wind Flower. Home will be situated on the cul-de-sac. Look for the RE/MAX sign!
School Information
- School District: Chambersburg Area
Heating & Cooling
- Central air: Yes
- Cooling Type: Central A/C
- Cooling Fuel: Electric
- Heating Type: Heat Pump(s), Forced Air
- Heating Fuel: Electric, Propane - Leased
- Water Heater: Electric
Utilities
- Sewer: Public Sewer
- Water: Public
Structural Information
- Architectural Style: Traditional
- Structure Type: Detached
- Builder: DIVNITY HOMES
- Model: WORTHINGTON
- Construction: Vinyl Siding, Stone
- Basement: Yes
- Basement Entrance: Yes
- Basement Desc.: Full, Interior Access, Outside Entrance, Unfinished, Walkout Level, Windows
- Foundation: Permanent
- Stories Description: Lower 1, Main, Upper 1
- Square Feet: 3,400
- Sq. Ft. Source: Estimated
- Living Area: 3,400 Sq. Ft.
- Finished Above Grnd: 3,400 Sq. Ft.
- Year Built: 2015
- Year Built Source: Estimated
- Property Condition: Below Average
Lot Features
- Lot Size (Acres): 1.1
- Lot Size (Sq. Ft.): 47,916
- Lot Size Source: Assessor
- Zoning: RESIDENTIAL
- Lot Description: Cul-de-sac
Financial Considerations
- Price Per Sq. Ft.: $132.32
- Assessment Year: 2024
- School Tax: $4,878
- City/TownTax: $15
- City/TownTax Freq: Annually
- County Tax: $1,071
- County Tax Freq: Annually
- Tax w/Assessment: $36,820
- Tax Amount: $5,965
- Tax Year: 2024
- Terms: Third Party Approval
Disclosures and Reports
- Ownership: Fee Simple
- Lot Number: 59
Listed and Sold by RE/MAX Realty Agency, Inc., Kelli S Stouffer

Get Pre-Approved Today
Schools
Schools serving 1699 Wind Flower Rd
School District:Chambersburg Area School District
| Name | Grades | Distance |
|---|---|---|
South Hamilton El School 1019 Warm Spring Road, Chambersburg, PA 17202 | K-5 | 1.4 mi |
Chambersburg Area Ms - South 1151 East McKinley Street, Chambersburg, PA 17201 | 6-8 | 5 mi |
Chambersburg Area Senior High School 511 South 6th Street, Chambersburg, PA 17201 | 9-12 | 4.6 mi |
Disclaimer:
School attendance boundaries provided by ATTOM Data Solutions and are for reference only. Contact the school directly to verify enrollment eligibility.
Price & Sales History for 1699 Wind Flower Rd
Date
Details
Price
Change
Source
6/04/2026
Sold
$390,000
-13.31%
MLS
1/02/2026
Price Reduced
$449,900
-10%
MLS
11/05/2025
Listed
$499,900
—
MLS
Disclaimer: Historical sales information is derived from public records provided by the county offices. Information is not guaranteed and should be independently verified.
1699 Wind Flower Road, Chambersburg, PA 17202 (MLS# PAFL2030496) is a Single Family property that was sold at $390,000 on June 04, 2026. Want to learn more about 1699 Wind Flower Road? Do you have questions about finding other Single Family real estate for sale in Chambersburg? You can browse all Chambersburg real estate or contact a Coldwell Banker agent to request more information.