
This is a carousel with tiles that activate property listing cards. Use the previous and next buttons to navigate.
1/1
$363,000
This is a carousel with tiles that activate property listing cards. Use the previous and next buttons to navigate.
1/1
Property Description
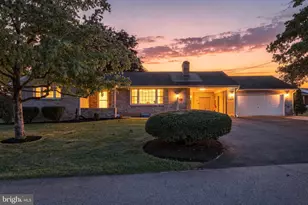
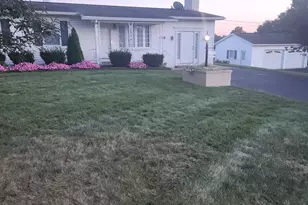
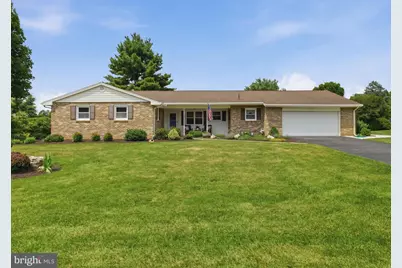
Welcome to 207 Sherwood Drive, a beautifully maintained brick rancher in the highly sought-after Guilford Hills neighborhood! This move-in ready home offers 3 bedrooms, 2.5 bathrooms (including a private primary bath) and features fresh carpet and paint in bedrooms. The third bedroom includes built-in adjustable shelving, making it ideal for a home office, library, or guest space. The spacious, light-filled living room welcomes you inside. The kitchen, with a new refrigerator and dishwasher, boasts plenty of storage space with abundant real wood cabinets. The formal dining room provides the perfect setting for everyday living and entertaining. Relax in the inviting family room featuring custom built-ins and a cozy gas fireplace or unwind in the AMAZING recently built sunroom overlooking the expansive backyard. Major mechanical updates offer complete peace of mind, including a new energy-efficient hot water heater with a freshly updated PEX plumbing network, a newly replaced central AC condenser/compressor, and garage door opener. Additional highlights include modern thermal pane windows, multiple ceiling fans, wide hallways with ample storage closets, and recently installed concrete sidewalk with no thresholds for easy, accessible entry. Conveniently located near shopping, I-81, and within walking distance to the Ragged Edge Pool, this exceptional home combines comfort, convenience, and timeless appeal. Don't miss your opportunity to make this Guilford Hills gem your own! **JOIN US FOR FIRST LOOK OPEN HOUSE! SUNDAY, JULY 12 1-3PM!**
Full Property Details
Full Property Details for 207 Sherwood Dr
General
- Sold For: $363,000
- Taxes: $5,560 (2025)
- Status: Closed
- Type: Single Family
- Source: BrightMLSPhilly
- MLS ID: PAFL2035852
- Added to Site: 49 day(s) ago
Interior
- Interior Features: Breakfast Area, Built-Ins, Carpet, Dining Area, Entry Level Bedroom, Family Room Off Kitchen, Formal/Separate Dining Room, Primary Bath(s)
- Fireplace: Yes
- Number of Fireplaces: 1
- Appliances: Dishwasher, Dryer, Refrigerator, Stove, Washer
Rooms
Bathrooms
- Total Bathrooms: 3
- Full Bathrooms: 2
- Half Bathrooms: 1
- Main Floor Baths: 3
- Main - Full Baths: 2
- Main - 1/2 Baths: 1
Bedrooms
- Total Bedrooms: 3
- Bedrooms Main & Up: 3
Exterior
- Porch/Patio/Deck: Porch(es)
Parking
- Garage: Yes
- Garage Spaces: 2
- Total Spaces: 6
- Parking Type: Driveway, Attached Garage
- Garage Description: Garage - Front Entry, Garage Door Opener
Location
- Area: Greene Twp (14509)
- Municipality: GREENE TWP
- County: FRANKLIN
- Subdivision: GUILFORD HILLS
- Driving Directions: GPS is correct
School Information
- School District: Chambersburg Area
Heating & Cooling
- Central air: Yes
- Cooling Type: Central A/C
- Cooling Fuel: Electric
- Heating Type: Hot Water
- Heating Fuel: Natural Gas
- Water Heater: Natural Gas
Utilities
- Sewer: Public Sewer
- Water: Public
Structural Information
- Architectural Style: Ranch/Rambler
- Structure Type: Detached
- Construction: Brick
- Basement: Yes
- Basement Desc.: Full, Unfinished
- Foundation: Block
- Stories Description: Main
- Square Feet: 2,064
- Sq. Ft. Source: Estimated
- Living Area: 2,064 Sq. Ft.
- Finished Above Grnd: 2,064 Sq. Ft.
- Year Built: 1972
- Year Built Source: Assessor
Lot Features
- Lot Size (Acres): 0.35
- Lot Size (Sq. Ft.): 15,246
- Lot Size Source: Assessor
- Zoning: R
Financial Considerations
- Price Per Sq. Ft.: $175.87
- Assessment Year: 2025
- School Tax: $4,547
- City/TownTax Freq: Annually
- County Tax: $969
- County Tax Freq: Annually
- Tax w/Assessment: $33,320
- Tax Amount: $5,560
- Tax Year: 2025
- Terms: Standard Sale
Disclosures and Reports
- Ownership: Fee Simple
- Inclusions: Refrigerator, washer, dryer, stove, microwave, dishwasher, other items as negotiated
Get Pre-Approved Today
Schools
Schools serving 207 Sherwood Dr
School District:Chambersburg Area School District
| Name | Grades | Distance |
|---|---|---|
Guilford Hills El School 2105 Lincoln Way East, Chambersburg, PA 17202 | K-5 | 0.7 mi |
Chambersburg Area Ms - North 1957 Scotland Avenue, Chambersburg, PA 17201 | 6-8 | 3.1 mi |
Chambersburg Area Senior High School 511 South 6th Street, Chambersburg, PA 17201 | 9-12 | 3.2 mi |
Disclaimer:
School attendance boundaries provided by ATTOM Data Solutions and are for reference only. Contact the school directly to verify enrollment eligibility.
Price & Sales History for 207 Sherwood Dr
Date
Details
Price
Change
Source
8/17/2026
Sold
$363,000
—
MLS
7/11/2026
Listed
$363,000
—
MLS
Disclaimer: Historical sales information is derived from public records provided by the county offices. Information is not guaranteed and should be independently verified.
207 Sherwood Drive, Chambersburg, PA 17202 (MLS# PAFL2035852) is a Single Family property that was sold at $363,000 on August 17, 2026. This property was sold by Jennifer Jenkins from our York Office.Want to learn more about 207 Sherwood Drive? Do you have questions about finding other Single Family real estate for sale in Chambersburg? You can browse all Chambersburg real estate or contact a Coldwell Banker agent to request more information.