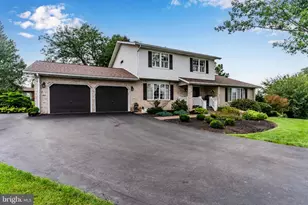
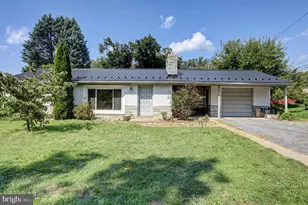
Full Property Details for 255 Audubon Ct
General
- Sold For: $540,000
- Taxes: $7,540 (2025)
- Status: Closed
- Type: Single Family
- Source: BrightMLSPhilly
- MLS ID: PAFL2035574
- Added to Site: 119 day(s) ago
Interior
- Rooms/Areas: Living Room, Dining Room, Primary Bedroom, Bedroom 2, Bedroom 3, Kitchen, Family Room, Foyer, Bedroom 1, Sun/Florida Room, Laundry, Workshop, Attic, Primary Bathroom, Half Bath
- Interior Features: Attic, Bathroom - Tub Shower, Bathroom - Walk-In Shower, Breakfast Area, Carpet, Ceiling Fan(s), Chair Railings, Combination Kitchen/Living, Dining Area, Efficiency, Entry Level Bedroom, Floor Plan - Traditional, Formal/Separate Dining Room, Kitchen - Island, Kitchen - Table Space, Primary Bath(s), Recessed Lighting, Upgraded Countertops, Wainscotting, Walk-in Closet(s), Window Treatments, Wood Floors
- Fireplace: Yes
- Number of Fireplaces: 1
- Fireplace(s): Corner, Fireplace - Glass Doors, Gas/Propane, Mantel(s), Brick
- Appliances: Microwave, Oven/Range - Electric, Refrigerator, Dishwasher, Water Heater, Washer - Front Loading, Dryer - Front Loading
- Flooring: Ceramic Tile, Luxury Vinyl Plank, Partially Carpeted, Solid Hardwood
Rooms
- Total Bathrooms: 4
- Full Bathrooms: 3
- Half Bathrooms: 1
- Upper Floor Baths: 1
- Upper - Full Baths: 1
- Main Floor Baths: 2
- Main - Full Baths: 1
- Main - 1/2 Baths: 1
- Lower Floor Baths: 1
- Lower - Full Baths: 1
- Total Bedrooms: 4
- Bedrooms Upper: 3
- Bedrooms Main & Up: 1
Exterior
- Exterior Features: Exterior Lighting, Gutter System, Outbuilding(s), Sidewalks
Parking
- Garage: Yes
- Garage Spaces: 2
- Total Spaces: 2
- Parking Features: Asphalt Driveway
- Parking Type: Attached Garage, Driveway, Off Street
- Garage Description: Built In, Garage - Side Entry, Garage Door Opener, Inside Access, Oversized
Location
- Area: Greene Twp (14509)
- Municipality: GREENE TWP
- County: FRANKLIN
- Subdivision: NORTH GUILFORD HILLS
- Driving Directions: GPS
School Information
- School District: Chambersburg Area
- High School: Chambersburg Area
Community
- Pets Allowed: Yes
- Pets: No Pet Restrictions
Heating & Cooling
- Central air: Yes
- Cooling Type: Ceiling Fan(s), Central A/C
- Cooling Fuel: Electric
- Heating Type: Heat Pump(s), Space Heater, Forced Air
- Heating Fuel: Electric, Natural Gas
- Water Heater: Electric
Utilities
- Sewer: Public Sewer
- Water: Public
Structural Information
- Architectural Style: Cape Cod, Contemporary, Colonial
- Structure Type: Detached
- Construction: Brick
- Basement: Yes
- Basement Desc.: Daylight, Full, Full, Garage Access, Heated, Improved, Interior Access, Poured Concrete, Sump Pump, Workshop, Connecting Stairway, Space For Rooms, Unfinished
- Foundation: Brick/Mortar
- Roof: Architectural Shingle
- Walls/Ceilings: Vaulted Ceilings
- Stories Description: Lower 1, Main, Upper 1
- Square Feet: 3,623
- Sq. Ft. Source: Estimated
- Living Area: 3,623 Sq. Ft.
- Finished Above Grnd: 3,623 Sq. Ft.
- Year Built: 1999
- Year Built Source: Estimated
- Property Condition: Excellent
Unit Information
Additional Structures
Lot Features
- Property View: Street, Trees/Woods
- Lot Size (Acres): 1.11
- Lot Size (Sq. Ft.): 48,351
- Lot Size Source: Estimated
- Zoning: R
- Lot Description: Cleared, Cul-de-sac, Flood Plain, Front Yard, Landscaping, Mountainous, Rear Yard, SideYard(s)
Financial Considerations
- Price Per Sq. Ft.: $159.54
- Assessment Year: 1998
- School Tax: $6,166
- County Tax: $1,315
- County Tax Freq: Annually
- Tax w/Assessment: $45,190
- Tax Amount: $7,540
- Tax Year: 2025
- Terms: Standard Sale
Disclosures and Reports
- Ownership: Fee Simple
- Inclusions: shed, dishwasher, stove, refrigerator, microwave, custom window treatments, ceiling lights, and ceiling fans, garage door transmitter and remote, cabinets in the garage, water fountain in the patio courtyard.
Listed by Iron Valley Real Estate of Chambersburg, RoseAnn Ann Yohn
Sold by Antietam Realty, Chase Alexander Bricker