
This is a carousel with tiles that activate property listing cards. Use the previous and next buttons to navigate.
1/1
$530,000
This is a carousel with tiles that activate property listing cards. Use the previous and next buttons to navigate.
1/1
Property Description
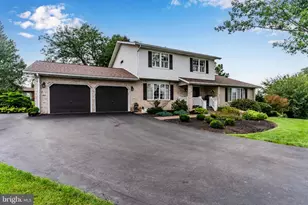
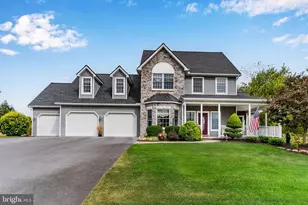
Nestled in the prestigious Whiskey Run Estates, this exquisite Colonial style home offers a harmonious blend of luxury and comfort. Primary bedroom suite on main level. Four more bedrooms( one has playroom which could be office or den ) and family room upstairs and three full baths. This beautiful one owner home was designed for both relaxation and entertaining. The heart of the home features an open floor plan, showcasing a gourmet kitchen with upgraded stainless steel appliances, including a self-cleaning oven and quartz counters. Enjoy cozy evenings by the gas fireplace in the great room, or host formal dinners in the separate dining area. Step outside to discover a beautifully landscaped 0.66-acre lot, complete with a front wrap-around porch(oh the beautiful sunsets!!) ) and spacious paver patio off the back porch. The property is equipped with modern conveniences, including a security system and underground lawn sprinklers. With a three-car garage and ample driveway space, this home embodies an exclusive lifestyle, inviting you to create lasting memories in a truly remarkable setting. Lifetime warranty large Marathon hot water heater, roof replaced 2020. New Geo thermal system installed 2025! Create in home theatre or workout/gym room and hobby room in your future years. Come quickly to see this "ready for US" listing - your future residence !
Full Property Details
Full Property Details for 2562 Echo Springs Rd #35
General
- Sold For: $530,000
- Taxes: $7,353 (2025)
- Status: Closed
- Type: Single Family
- Source: BrightMLSPhilly
- MLS ID: PAFL2032240
- Added to Site: 270 day(s) ago
Interior
- Number of Rooms: 15
- Rooms/Areas: Living Room, Dining Room, Bedroom 2, Bedroom 3, Bedroom 4, Kitchen, Bedroom 1, 2nd Stry Fam Rm, Laundry, Bathroom 1, Bathroom 2, Half Bath
- Interior Features: Bathroom - Stall Shower, Breakfast Area, Built-Ins, Carpet, Dining Area, Entry Level Bedroom, Family Room Off Kitchen, Floor Plan - Open, Formal/Separate Dining Room, Kitchen - Eat-In, Primary Bath(s), Recessed Lighting, Upgraded Countertops, Walk-in Closet(s), Window Treatments, Wood Floors
- Fireplace: Yes
- Number of Fireplaces: 1
- Fireplace(s): Gas/Propane
- Appliances: Built-In Microwave, Dishwasher, Disposal, Instant Hot Water, Icemaker, Microwave, Oven - Self Cleaning, Refrigerator, Washer, Stove, Stainless Steel Appliances
Rooms
Bathrooms
- Total Bathrooms: 5
- Full Bathrooms: 3
- Half Bathrooms: 2
- Upper Floor Baths: 2
- Upper - Full Baths: 2
- Main Floor Baths: 3
- Main - Full Baths: 1
- Main - 1/2 Baths: 2
Bedrooms
- Total Bedrooms: 5
- Bedrooms Upper: 4
- Bedrooms Main & Up: 1
Additional Information
- Security/Safety: Security System
Exterior
- Exterior Features: Exterior Lighting, Underground Lawn Sprinkler
- Porch/Patio/Deck: Porch(es), Patio(s), Wrap Around
Parking
- Garage: Yes
- Garage Spaces: 3
- Total Spaces: 8
- Parking Features: Asphalt Driveway
- Parking Type: Attached Garage, Driveway
- Garage Description: Garage - Front Entry, Garage Door Opener
Location
- Area: Hamilton Twp (14511)
- Municipality: HAMILTON TWP
- County: FRANKLIN
- Subdivision: WHISKEY RUN ESTATES
- Driving Directions: GPS is Correct
- Direction Faces: Northwest
School Information
- School District: Chambersburg Area
Community
- Pets Allowed: Yes
- Pets: No Pet Restrictions
Heating & Cooling
- Central air: Yes
- Cooling Type: Central A/C
- Cooling Fuel: Geothermal
- Heating Type: 90% Forced Air
- Heating Fuel: Geo-thermal, Electric
- Water Heater: Electric
Utilities
- Sewer: Public Sewer
- Water: Public
Structural Information
- Architectural Style: Cape Cod
- Structure Type: Detached
- Construction: Vinyl Siding, Masonry
- Basement: Yes
- Basement Desc.: Poured Concrete, Unfinished
- Foundation: Permanent, Concrete Perimeter
- Windows: Double Hung, Double Pane, Bay/Bow, Screens, Sliding, Storm, Vinyl Clad
- Doors: Insulated
- Stories Description: Main, Upper 1
- Square Feet: 3,417
- Sq. Ft. Source: Estimated
- Living Area: 3,417 Sq. Ft.
- Finished Above Grnd: 3,417 Sq. Ft.
- Year Built: 2005
- Year Built Source: Assessor
- Property Condition: Excellent
Additional Structures
- Other Structures: Shed
Lot Features
- Property View: Mountain
- Lot Size (Acres): 0.66
- Lot Size (Sq. Ft.): 28,750
- Lot Size Source: Assessor
- Zoning: LAND DEVELOPMENT PLAN
- Lot Description: Cleared, Front Yard, Landscaping, Level, Rear Yard
Financial Considerations
- Price Per Sq. Ft.: $157.89
- Assessment Year: 2025
- School Tax: $5,999
- City/TownTax: $17
- City/TownTax Freq: Annually
- County Tax: $1,279
- County Tax Freq: Annually
- Tax w/Assessment: $43,960
- Tax Amount: $7,353
- Tax Year: 2025
- Terms: Standard Sale
Disclosures and Reports
- Ownership: Fee Simple
Get Pre-Approved Today
Schools
Schools serving 2562 Echo Springs Rd #35
School District:Chambersburg Area School District
| Name | Grades | Distance |
|---|---|---|
Hamilton Heights El School 1589 Johnson Rd, Chambersburg, PA 17201 | K-5 | 1.5 mi |
Chambersburg Area Ms - North 1957 Scotland Avenue, Chambersburg, PA 17201 | 6-8 | 4.1 mi |
Chambersburg Area Senior High School 511 South 6th Street, Chambersburg, PA 17201 | 9-12 | 3.8 mi |
Disclaimer:
School attendance boundaries provided by ATTOM Data Solutions and are for reference only. Contact the school directly to verify enrollment eligibility.
Price & Sales History for 2562 Echo Springs Rd #35
Date
Details
Price
Change
Source
9/10/2026
Sold
$530,000
-1.76%
MLS
8/24/2026
Price Reduced
$539,500
-1.73%
MLS
7/28/2026
Price Reduced
$549,000
-3.51%
MLS
5/21/2026
Price Reduced
$569,000
-5.01%
MLS
4/15/2026
Price Reduced
$599,000
-4.16%
MLS
1/20/2026
Listed
$625,000
—
MLS
Disclaimer: Historical sales information is derived from public records provided by the county offices. Information is not guaranteed and should be independently verified.
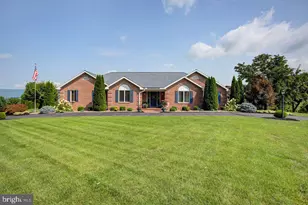
2562 Echo Springs Road #35, Chambersburg, PA 17202 (MLS# PAFL2032240) is a Single Family property that was sold at $530,000 on September 10, 2026. This property was sold by McKenzie Scalia from our Chambersburg Office.Want to learn more about 2562 Echo Springs Road #35? Do you have questions about finding other Single Family real estate for sale in Chambersburg? You can browse all Chambersburg real estate or contact a Coldwell Banker agent to request more information.