This is a carousel with tiles that activate property listing cards. Use the previous and next buttons to navigate.
1/1
$395,000
This is a carousel with tiles that activate property listing cards. Use the previous and next buttons to navigate.
1/1
Property Description
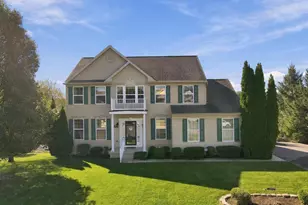
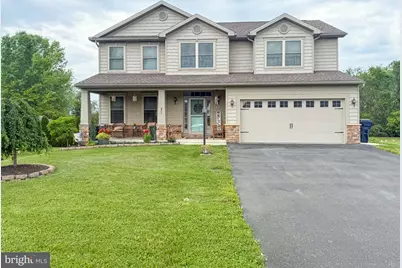
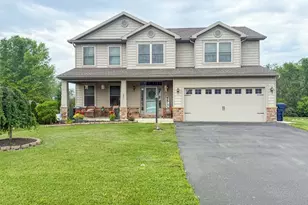
Welcome to this stunning 4-bedroom, 2.5-bathroom home built in 2018, offering modern style, thoughtful details, and exceptional indoor-outdoor living. From the moment you arrive, the beautifully maintained exterior and charming covered front porch set the tone for what's inside. Step through the front door and you're greeted by abundant natural light, large windows, and elegant curved wall corners that add a custom touch throughout the home. The foyer includes a convenient coat closet and access to the second-level staircase. The main level features a formal dining room and a bright, open kitchen complete with a large island, pantry, white subway tile backsplash, farmhouse sink, and stylish lighting. The kitchen flows seamlessly into the living room, where a built"‘in propane fireplace creates a warm, inviting atmosphere. Sliding glass doors lead directly to the spacious back deck and pool area-perfect for entertaining or relaxing. A half bathroom and access to the attached garage complete the first floor. Upstairs, you'll find four generous bedrooms, including a beautiful primary suite with a tray ceiling, large walk"‘in closet, and private bathroom featuring a corner soaking tub and walk"‘in shower with a rain shower head. The laundry room is conveniently located on the second level near the bedrooms and hall bath. The finished basement adds even more living space with a cozy family room and two storage areas. Outside, the expansive backyard is a true retreat with a two"‘tier deck, a 24' round pool approximately 5' deep, a storage shed, and a dedicated fire pit area-ideal for summer gatherings and peaceful evenings.
Full Property Details
Full Property Details for 271 Leedy Way W
General
- Sold For: $395,000
- Taxes: $5,076 (2025)
- Status: Closed
- Type: Single Family
- Source: BrightMLSPhilly
- MLS ID: PAFL2034952
- Added to Site: 40 day(s) ago
Interior
- Interior Features: Bathroom - Soaking Tub, Carpet, Ceiling Fan(s), Dining Area, Kitchen - Island, Pantry, Primary Bath(s)
- Fireplace: Yes
- Number of Fireplaces: 1
- Fireplace(s): Gas/Propane
- Flooring: Luxury Vinyl Plank, Carpet
Rooms
Bathrooms
- Total Bathrooms: 3
- Full Bathrooms: 2
- Half Bathrooms: 1
- Upper Floor Baths: 2
- Upper - Full Baths: 2
- Main Floor Baths: 1
- Main - 1/2 Baths: 1
Bedrooms
- Total Bedrooms: 4
- Bedrooms Upper: 4
Additional Information
- Pool: Yes
- Private Pool: Yes
- Pool Description: Above Ground
- Equipment: Negotiable
Exterior
- Porch/Patio/Deck: Porch(es), Deck(s)
Parking
- Garage: Yes
- Garage Spaces: 2
- Total Spaces: 6
- Parking Type: Attached Garage, Driveway
- Garage Description: Garage Door Opener, Inside Access
Location
- Area: Guilford Twp (14510)
- Municipality: GUILFORD TWP
- County: FRANKLIN
- Subdivision: GUILFORD TWP
- Driving Directions: From Lincoln Way E, turn left onto St Johns Drive, Turn left onto Wisteria Drive, turn right onto Leedy Way W, house is ahead on the left
School Information
- School District: Chambersburg Area
- Middle School: Faust Junior High School
- High School: Chambersburg Area Senior
Community
- Pets Allowed: Yes
- Pets: Dogs OK, Cats OK
Heating & Cooling
- Cooling Type: Heat Pump(s)
- Cooling Fuel: Electric
- Heating Type: Central
- Heating Fuel: Electric
- Water Heater: Electric
Utilities
- Sewer: Public Sewer
- Water: Public
Structural Information
- Architectural Style: Colonial
- Structure Type: Detached
- Construction: Vinyl Siding
- Basement: Yes
- Basement Entrance: Yes
- Basement Desc.: Improved, Heated, Interior Access, Outside Entrance, Partially Finished, Poured Concrete, Sump Pump, Walkout Stairs
- Foundation: Other
- Stories Description: Main, Upper 1
- Square Feet: 2,092
- Sq. Ft. Source: Estimated
- Living Area: 2,092 Sq. Ft.
- Finished Above Grnd: 2,092 Sq. Ft.
- Year Built: 2018
- Year Built Source: Assessor
- Property Condition: Good
Lot Features
- Lot Size (Acres): 0.55
- Lot Size (Sq. Ft.): 23,958
- Lot Size Source: Assessor
- Zoning: RESIDENTIAL
- Fencing (Description): Invisible
Financial Considerations
- Price Per Sq. Ft.: $186.38
- Assessment Year: 2025
- School Tax: $4,151
- City/TownTax Freq: Annually
- County Tax: $885
- County Tax Freq: Annually
- Tax w/Assessment: $30,420
- Tax Amount: $5,076
- Tax Year: 2025
- Terms: Standard Sale
Disclosures and Reports
- Ownership: Fee Simple
- Inclusions: Kitchen Refrigerator, Basement tv, pool supplies and equipment
Get Pre-Approved Today
Schools
Schools serving 271 Leedy Way W
School District:Chambersburg Area School District
| Name | Grades | Distance |
|---|---|---|
Guilford Hills El School 2105 Lincoln Way East, Chambersburg, PA 17202 | K-5 | 1.2 mi |
Chambersburg Area Ms - North 1957 Scotland Avenue, Chambersburg, PA 17201 | 6-8 | 2.7 mi |
Chambersburg Area Senior High School 511 South 6th Street, Chambersburg, PA 17201 | 9-12 | 2.6 mi |
Disclaimer:
School attendance boundaries provided by ATTOM Data Solutions and are for reference only. Contact the school directly to verify enrollment eligibility.
Price & Sales History for 271 Leedy Way W
Date
Details
Price
Change
Source
7/03/2026
Sold
$395,000
1.31%
MLS
6/05/2026
Listed
$389,900
—
MLS
Disclaimer: Historical sales information is derived from public records provided by the county offices. Information is not guaranteed and should be independently verified.
271 Leedy Way West, Chambersburg, PA 17202 (MLS# PAFL2034952) is a Single Family property that was sold at $395,000 on July 03, 2026. This property was listed by Morgan Beck from our Greencastle Office.Want to learn more about 271 Leedy Way West? Do you have questions about finding other Single Family real estate for sale in Chambersburg? You can browse all Chambersburg real estate or contact a Coldwell Banker agent to request more information.