
This is a carousel with tiles that activate property listing cards. Use the previous and next buttons to navigate.
1/1
$379,900
This is a carousel with tiles that activate property listing cards. Use the previous and next buttons to navigate.
1/1
Property Description
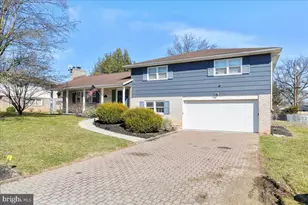
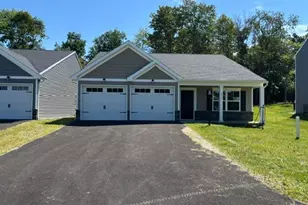
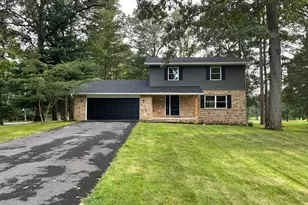
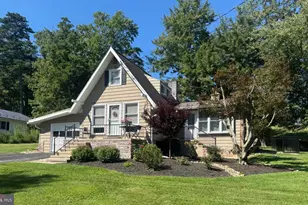
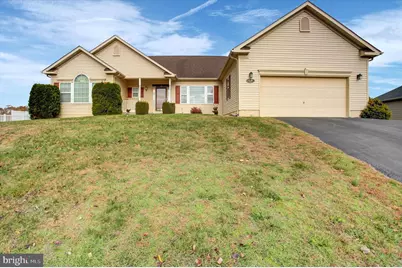
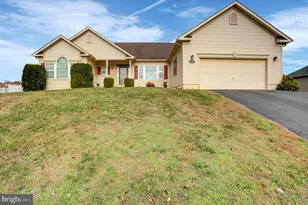
This three-bedroom, two and a half bathroom home offers approximately 2,275 square feet of living space on a lot of approximately 0.37 acres. The home features hardwood floors throughout, providing a warm and inviting atmosphere. The spacious living room boasts a natural gas fireplace, creating a cozy and comfortable setting. The formal dining room provides ample space for entertaining guests. The open floor plan allows for seamless flow between the living areas. The primary bedroom offers generous square footage and includes an en-suite bathroom. Two additional bedrooms provide comfortable accommodations for family or guests. the home office is large and has potential to be a 4th bedroom. The full basement features rough-in plumbing, offering potential for future expansion or customization, the basement is 100% the upstairs size with an outside walk up steps. The large, attached two-car garage provides convenient access and ample storage. The home is equipped with natural gas heating and a hot water heater, ensuring efficient and reliable climate control. The sizable, fenced-in yard provides ample outdoor space, with the added benefit of backing onto fields, offering a serene and private setting.
Full Property Details
Full Property Details for 2944 Constellation Dr
General
- Sold For: $379,900
- Taxes: $6,047 (2025)
- Status: Closed
- Type: Single Family
- Source: BrightMLSPhilly
- MLS ID: PAFL2033066
- Added to Site: 85 day(s) ago
Interior
- Interior Features: Breakfast Area, Chair Railings, Crown Moldings, Entry Level Bedroom, Wood Floors
- Appliances: Oven/Range - Gas, Dishwasher
- Flooring: Hardwood, Carpet, Ceramic Tile
Rooms
Bathrooms
- Total Bathrooms: 3
- Full Bathrooms: 2
- Half Bathrooms: 1
- Main Floor Baths: 3
- Main - Full Baths: 2
- Main - 1/2 Baths: 1
Bedrooms
- Total Bedrooms: 3
- Bedrooms Main & Up: 3
Exterior
- Porch/Patio/Deck: Porch(es), Screened
Parking
- Garage: Yes
- Garage Spaces: 2
- Total Spaces: 2
- Parking Features: Asphalt Driveway
- Parking Type: Attached Garage
- Garage Description: Garage - Front Entry, Garage Door Opener
Location
- Area: Greene Twp (14509)
- Municipality: GREENE TWP
- County: FRANKLIN
- Subdivision: EAST VIEW
- Driving Directions: 997 AKA Black Gap Rd turn on to White church Rd go About 1/2 mile turn Right onto Constellation Dr . Home is about 8th on right.
School Information
- School District: Chambersburg Area
Heating & Cooling
- Central air: Yes
- Cooling Type: Central A/C
- Cooling Fuel: Electric
- Heating Type: Forced Air
- Heating Fuel: Natural Gas
- Water Heater: 60+ Gallon Tank, Natural Gas
Utilities
- Sewer: Public Sewer
- Water: Public
- Utility Description: Natural Gas Available, Phone, Electric Available, Cable TV
Structural Information
- Architectural Style: Ranch/Rambler
- Structure Type: Detached
- Builder: Dan Ryan Builders
- Model: The Poplar
- Construction: Vinyl Siding
- Basement: Yes
- Basement Entrance: Yes
- Basement Desc.: Full, Outside Entrance, Interior Access, Rough Bath Plumb, Space For Rooms, Unfinished, Walkout Stairs
- Foundation: Concrete Perimeter
- Roof: Architectural Shingle
- Stories Description: Main
- Square Feet: 5,102
- Sq. Ft. Source: Estimated
- Living Area: 2,275 Sq. Ft.
- Finished Above Grnd: 2,275 Sq. Ft.
- Unfin. Above Grnd: 552 Sq. Ft.
- Year Built: 2004
- Year Built Source: Estimated
- Property Condition: Very Good
Lot Features
- Lot Size (Acres): 0.37
- Lot Size (Sq. Ft.): 16,117
- Lot Size Source: Estimated
- Zoning: RESIDENTIAL
- Fencing (Description): Decorative, Vinyl, Picket
Financial Considerations
- Price Per Sq. Ft.: $166.99
- Assessment Year: 2025
- School Tax: $4,945
- City/TownTax Freq: Annually
- County Tax: $1,054
- County Tax Freq: Annually
- Tax w/Assessment: $36,240
- Tax Amount: $6,047
- Tax Year: 2025
- Terms: Standard Sale
Disclosures and Reports
- Ownership: Fee Simple
- Exclusions: Washer, dryer, refrigerator
- Inclusions: Dishwasher, Oven-stove, Blinds
Get Pre-Approved Today
Schools
Schools serving 2944 Constellation Dr
School District:Chambersburg Area School District
| Name | Grades | Distance |
|---|---|---|
Scotland El School 3832 Scotland Main Street, Chambersburg, PA 17202 | K-5 | 1.9 mi |
Chambersburg Area Ms - North 1957 Scotland Avenue, Chambersburg, PA 17201 | 6-8 | 4.3 mi |
Chambersburg Area Senior High School 511 South 6th Street, Chambersburg, PA 17201 | 9-12 | 5.4 mi |
Disclaimer:
School attendance boundaries provided by ATTOM Data Solutions and are for reference only. Contact the school directly to verify enrollment eligibility.
Price & Sales History for 2944 Constellation Dr
Date
Details
Price
Change
Source
4/10/2026
Sold
$379,900
—
MLS
3/06/2026
Listed
$379,900
—
MLS
Disclaimer: Historical sales information is derived from public records provided by the county offices. Information is not guaranteed and should be independently verified.
2944 Constellation Drive, Chambersburg, PA 17202 (MLS# PAFL2033066) is a Single Family property that was sold at $379,900 on April 10, 2026. This property was listed by Dave Dymond from our Chambersburg Office.Want to learn more about 2944 Constellation Drive? Do you have questions about finding other Single Family real estate for sale in Chambersburg? You can browse all Chambersburg real estate or contact a Coldwell Banker agent to request more information.