This is a carousel with tiles that activate property listing cards. Use the previous and next buttons to navigate.
1/1
$340,000
This is a carousel with tiles that activate property listing cards. Use the previous and next buttons to navigate.
1/1
Property Description
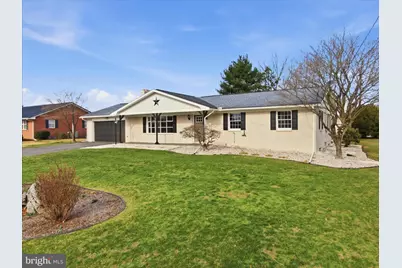
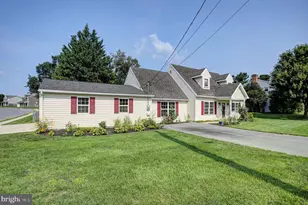
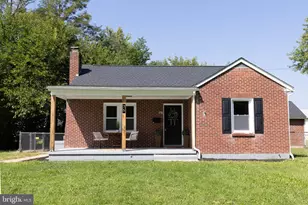
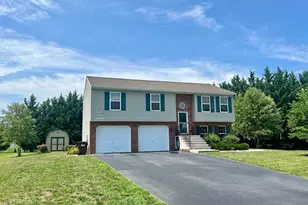
Beautiful Ranch home on the north end of Chambersburg! This home has been painstakingly remodeled and is now ready for a new owner! Roof is only 10 years old and heat pump is only 3 years old! A large and inviting living room awaits to your left as you enter the home. Through the living room you will find an open concept kitchen with all new appliances (including an LP range) and dining area with a conveniently placed island at the center. Adjacent to the dining area is a fully finished, 4-Season Florida room that is heated and cooled. A great bonus area! Down the hall you will find 3 bedrooms and 2 full baths, including the primary suite! The basement has two unfinished storage areas with one that has been set up as a workshop. But, turn right at the bottom of the stairs and you will find a large 13x29 finished family room! Great to use as a theater or play area! In the backyard there are two sheds in great condition! Both sheds have power to them and one is insulated and set up as a workshop (12x24). The other shed (12x20) has a ramp and a rollup door for storing a riding mower or other yard tools. This home is equipped with an attached insulated 2 car garage with a sink and workbench and has attic storage above it. Don't miss your chance to own this lovingly cared for and well equipped home for a great price! This home will not last long on the market!
Full Property Details
Full Property Details for 2953 Philadelphia Ave
General
- Sold For: $340,000
- Taxes: $4,203 (2026)
- Status: Closed
- Type: Single Family
- Source: BrightMLSPhilly
- MLS ID: PAFL2033362
- Added to Site: 72 day(s) ago
Interior
- Rooms/Areas: Living Room, Primary Bedroom, Bedroom 2, Bedroom 3, Kitchen, Sun/Florida Room, Laundry, Recreation Room, Storage Room, Workshop, Primary Bathroom, Full Bath
- Interior Features: Bathroom - Tub Shower, Built-Ins, Carpet, Combination Kitchen/Dining, Dining Area, Entry Level Bedroom, Floor Plan - Traditional, Kitchen - Island, Kitchen - Table Space, Primary Bath(s), Wood Floors
- Fireplace: Yes
- Number of Fireplaces: 1
- Fireplace(s): Fireplace - Glass Doors, Brick
- Appliances: Built-In Microwave, Dishwasher, Dryer - Electric, Oven/Range - Gas, Refrigerator, Stainless Steel Appliances, Washer, Water Heater
- Flooring: Carpet, Hardwood, Luxury Vinyl Plank
Rooms
Bathrooms
- Total Bathrooms: 2
- Full Bathrooms: 2
- Main Floor Baths: 2
- Main - Full Baths: 2
Bedrooms
- Total Bedrooms: 3
- Bedrooms Main & Up: 3
Parking
- Garage: Yes
- Garage Spaces: 2
- Total Spaces: 2
- Parking Features: Paved Driveway
- Parking Type: Off Street, Attached Garage
- Garage Description: Garage Door Opener, Garage - Front Entry
Location
- Area: Greene Twp (14509)
- Municipality: GREENE TWP
- County: FRANKLIN
- Subdivision: PRESIDENTIAL HEIGHTS
- Driving Directions: GPS Accurate
School Information
- School District: Chambersburg Area
Heating & Cooling
- Central air: Yes
- Cooling Type: Central A/C
- Cooling Fuel: Electric
- Heating Type: Heat Pump(s), Forced Air
- Heating Fuel: Electric
- Water Heater: Electric
Utilities
- Sewer: Public Sewer
- Water: Public
Structural Information
- Architectural Style: Ranch/Rambler
- Structure Type: Detached
- Construction: Brick, Vinyl Siding
- Basement: Yes
- Basement Desc.: Full
- Foundation: Block
- Roof: Architectural Shingle
- Walls/Ceilings: Dry Wall
- Windows: Double Hung, Energy Efficient, Bay/Bow
- Doors: Six Panel, Sliding Glass
- Stories Description: Main
- Square Feet: 2,050
- Sq. Ft. Source: Estimated
- Living Area: 2,050 Sq. Ft.
- Finished Above Grnd: 1,665 Sq. Ft.
- Finished Below Grnd: 385 Sq. Ft.
- Year Built: 1972
- Year Built Source: Estimated
- Property Condition: Excellent
Additional Structures
- Other Structures: Shed, Shed Shop, Storage Barn/Shed
Lot Features
- Lot Size (Acres): 0.45
- Lot Size (Sq. Ft.): 19,602
- Lot Size Source: Estimated
- Zoning: R-2
Financial Considerations
- Price Per Sq. Ft.: $204.2
- Assessment Year: 1961
- Tax w/Assessment: $25,800
- Tax Amount: $4,203
- Tax Year: 2026
- Terms: Standard Sale
Disclosures and Reports
- Ownership: Fee Simple
- Lot Number: 12
Listed by Cedar Spring Realty, Wesley E Strite
Sold by RE/MAX Realty Agency, Inc., Tammi M Hennessy

Get Pre-Approved Today
Schools
Schools serving 2953 Philadelphia Ave
School District:Chambersburg Area School District
| Name | Grades | Distance |
|---|---|---|
Grandview El School, Chambersburg, PA 5538 Cumberland Highway, Chambersburg, PA 17202 | K-5 | 1.7 mi |
Chambersburg Area Ms - North 1957 Scotland Avenue, Chambersburg, PA 17201 | 6-8 | 1.3 mi |
Chambersburg Area Senior High School 511 South 6th Street, Chambersburg, PA 17201 | 9-12 | 3.4 mi |
Disclaimer:
School attendance boundaries provided by ATTOM Data Solutions and are for reference only. Contact the school directly to verify enrollment eligibility.
Price & Sales History for 2953 Philadelphia Ave
Date
Details
Price
Change
Source
4/13/2026
Sold
$340,000
0.03%
MLS
3/19/2026
Listed
$339,900
—
MLS
Disclaimer: Historical sales information is derived from public records provided by the county offices. Information is not guaranteed and should be independently verified.
2953 Philadelphia Avenue, Chambersburg, PA 17201 (MLS# PAFL2033362) is a Single Family property that was sold at $340,000 on April 13, 2026. Want to learn more about 2953 Philadelphia Avenue? Do you have questions about finding other Single Family real estate for sale in Chambersburg? You can browse all Chambersburg real estate or contact a Coldwell Banker agent to request more information.