This is a carousel with tiles that activate property listing cards. Use the previous and next buttons to navigate.
1/1
$397,500
This is a carousel with tiles that activate property listing cards. Use the previous and next buttons to navigate.
1/1
Property Description
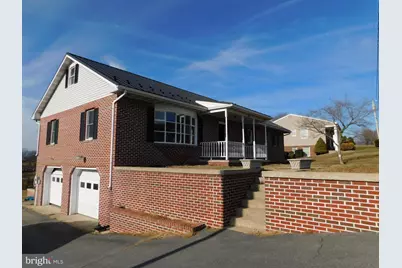
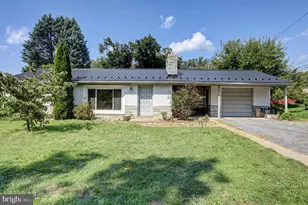
ROOM TO SPREAD OUT in this well built, renovated 5 bedroom, 2.5 bath ALL BRICK RANCHER spanning 3 finished levels. MOVE IN READY with fresh paint and beautiful new flooring throughout. Fully equipped kitchen with an abundance of bright white cabinets and stylish quartz countertops. HUGE laundry room adjacent to the kitchen leads to an enormous 32x12 rear deck for all your outdoor entertaining needs with gorgeous mountain views and endless sunset watching opportunities. UPDATED lighting fixtures, outlets/light switches, faucets, toilets. Anderson windows. BRAND NEW seamless metal roof with 50 year warranty. Covered patio spanning the entire length of the home, perfect for a hot tub. PLENTY of yard space and open patio area to add that pool you've always dreamed of. ALL NEW HVAC. With slight modification, an In-Law Suite could easily possible on the lower level with walkout basement. Adjoining lot is available for purchase (combining both lots totals more than an acre).
Full Property Details
Full Property Details for 315 Cherry Ln Dr
General
- Sold For: $397,500
- Taxes: $3,868 (2025)
- Status: Closed
- Type: Single Family
- Source: BrightMLSPhilly
- MLS ID: PAFL2031786
- Added to Site: 184 day(s) ago
Interior
- Rooms/Areas: Living Room, Dining Room, Kitchen, In-Law/auPair/Suite, Laundry, Recreation Room
- Interior Features: 2nd Kitchen
- Fireplace: Yes
- Number of Fireplaces: 1
- Fireplace(s): Wood
Rooms
Bathrooms
- Total Bathrooms: 3
- Full Bathrooms: 2
- Half Bathrooms: 1
- Main Floor Baths: 2
- Main - Full Baths: 2
- Lower Floor Baths: 1
- Lower - 1/2 Baths: 1
Bedrooms
- Total Bedrooms: 5
- Bedrooms Upper: 2
- Bedrooms Main & Up: 3
Exterior
- Porch/Patio/Deck: Deck(s), Patio(s)
Parking
- Garage: Yes
- Garage Spaces: 2
- Total Spaces: 12
- Parking Features: Paved Driveway
- Parking Type: Attached Garage, Driveway, Off Street
- Garage Description: Garage - Side Entry, Basement Garage, Inside Access
Location
- Area: Hamilton Twp (14511)
- Municipality: HAMILTON TWP
- County: FRANKLIN
- Subdivision: HAMILTON TWP
- Driving Directions: See GPS
School Information
- School District: Chambersburg Area
- Middle School: Faust Junior High School
- High School: Chambersburg Area Senior
Heating & Cooling
- Central air: Yes
- Cooling Type: Central A/C
- Cooling Fuel: Electric
- Heating Type: Heat Pump(s)
- Heating Fuel: Electric
- Water Heater: Electric
Utilities
- Sewer: Public Sewer
- Water: Public
Structural Information
- Architectural Style: Ranch/Rambler
- Structure Type: Detached
- Construction: Brick
- Basement: Yes
- Basement Entrance: Yes
- Basement Desc.: Garage Access, Improved, Heated, Outside Entrance, Interior Access, Fully Finished, Walkout Level, Full
- Foundation: Block
- Roof: Metal
- Stories Description: Lower 1, Main, Upper 1
- Square Feet: 3,020
- Sq. Ft. Source: Estimated
- Living Area: 3,020 Sq. Ft.
- Finished Above Grnd: 2,220 Sq. Ft.
- Finished Below Grnd: 800 Sq. Ft.
- Year Built: 1973
- Year Built Source: Estimated
- Property Condition: Very Good
Unit Information
Unit 1
- Bathrooms-Lower: 1
Lot Features
- Lot Size (Acres): 0.54
- Lot Size (Sq. Ft.): 23,522
- Lot Size Source: Estimated
- Zoning: R-1
Financial Considerations
- Price Per Sq. Ft.: $175.63
- Assessment Year: 2025
- School Tax: $3,156
- City/TownTax: $9
- City/TownTax Freq: Annually
- County Tax: $673
- County Tax Freq: Annually
- Tax w/Assessment: $23,130
- Tax Amount: $3,868
- Tax Year: 2025
- Terms: Standard Sale
Disclosures and Reports
- Ownership: Fee Simple
Listed by RE/MAX Results, Arlene B Unger
Sold by Antietam Realty, Chase Alexander Bricker

Get Pre-Approved Today
Schools
Schools serving 315 Cherry Ln Dr
School District:Chambersburg Area School District
| Name | Grades | Distance |
|---|---|---|
South Hamilton El School 1019 Warm Spring Road, Chambersburg, PA 17202 | K-5 | 1.3 mi |
Chambersburg Area Ms - South 1151 East McKinley Street, Chambersburg, PA 17201 | 6-8 | 3.1 mi |
Chambersburg Area Senior High School 511 South 6th Street, Chambersburg, PA 17201 | 9-12 | 2.5 mi |
Disclaimer:
School attendance boundaries provided by ATTOM Data Solutions and are for reference only. Contact the school directly to verify enrollment eligibility.
Price & Sales History for 315 Cherry Ln Dr
Date
Details
Price
Change
Source
4/20/2026
Sold
$397,500
1.95%
MLS
2/13/2026
Price Reduced
$389,900
-2.5%
MLS
1/13/2026
Listed
$399,900
—
MLS
Disclaimer: Historical sales information is derived from public records provided by the county offices. Information is not guaranteed and should be independently verified.
315 Cherry Lane Drive, Chambersburg, PA 17202 (MLS# PAFL2031786) is a Single Family property that was sold at $397,500 on April 20, 2026. Want to learn more about 315 Cherry Lane Drive? Do you have questions about finding other Single Family real estate for sale in Chambersburg? You can browse all Chambersburg real estate or contact a Coldwell Banker agent to request more information.