This is a carousel with tiles that activate property listing cards. Use the previous and next buttons to navigate.
1/1
$300,900
This is a carousel with tiles that activate property listing cards. Use the previous and next buttons to navigate.
1/1
Property Description
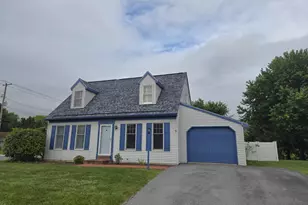
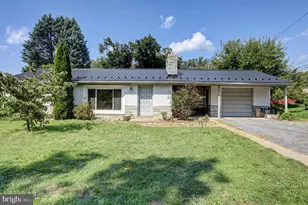
Welcome to 3293 Portrait Way - a spacious ranch"‘style duplex designed for comfort and convenience. The main level features new luxury vinyl plank flooring, abundant natural light, and vaulted ceilings. Enter from the side deck into an open living room, dining area, and kitchen. The kitchen offers stainless steel appliances, a sit"‘at bar, a large pantry, an oversized island, and a built"‘in desk area. Double doors open to the laundry room, complete with washer, dryer, mudroom sink, and direct access to the two car garage. Just off the living room, a bright sitting room with a ceiling fan leads to the back deck through glass doors. The deck includes an awning and overlooks an expansive yard. The main floor includes two bedrooms and a full hallway bath with a tub/shower combo. The primary suite features a walk"‘in closet and a private bathroom with a walk"‘in shower and garden tub. The finished basement provides additional living space plus ample storage, with a convenient set of stairs leading up to the back deck. The HOA adds ease to everyday living by covering lawn care, mulching, snow removal, and trash service. If you're seeking low"‘maintenance living with thoughtful features throughout, this home delivers.
Full Property Details
Full Property Details for 3293 Portrait Way
General
- Sold For: $300,900
- HOA FEE: $190/month
- Taxes: $4,096 (2025)
- Status: Closed
- Type: Single Family
- Source: BrightMLSPhilly
- MLS ID: PAFL2035264
- Added to Site: 85 day(s) ago
Interior
- Interior Features: Bathroom - Soaking Tub, Bathroom - Stall Shower, Bathroom - Tub Shower, Bathroom - Walk-In Shower, Carpet, Ceiling Fan(s), Combination Kitchen/Dining, Dining Area, Kitchen - Island, Pantry, Primary Bath(s), Recessed Lighting, Walk-in Closet(s)
- Appliances: Built-In Microwave, Built-In Range, Dishwasher, Dryer, Washer
- Flooring: Carpet, Luxury Vinyl Plank
Rooms
Bathrooms
- Total Bathrooms: 3
- Full Bathrooms: 3
- Main Floor Baths: 2
- Main - Full Baths: 2
- Lower Floor Baths: 1
- Lower - Full Baths: 1
Bedrooms
- Total Bedrooms: 2
- Bedrooms Main & Up: 2
Exterior
- Exterior Features: Awning(s)
Parking
- Garage: Yes
- Garage Spaces: 2
- Total Spaces: 5
- Parking Type: Attached Garage, Driveway
- Garage Description: Garage Door Opener, Inside Access
Location
- Area: Greene Twp (14509)
- Municipality: GREENE TWP
- County: FRANKLIN
- Subdivision: SCOTLAND RUN
- Driving Directions: From Scotland Ave, turn onto Portrait Way, house is ahead, look for the sign
School Information
- School District: Chambersburg Area
- Middle School: Faust Junior High School
- High School: Chambersburg Area Senior
Community
- Association: Yes
- Assoc. Name: SCOTLAND RUN HOA
- Assoc. Fees Include: Common Area Maintenance, Lawn Care Front, Lawn Care Rear, Lawn Care Side, Lawn Maintenance, Snow Removal
- Pets Allowed: Yes
- Pets: Dogs OK, Cats OK
Heating & Cooling
- Central air: Yes
- Cooling Type: Central A/C
- Cooling Fuel: Electric
- Heating Type: Heat Pump(s), Baseboard - Electric
- Heating Fuel: Electric
- Water Heater: Electric
Utilities
- Sewer: Public Sewer
- Water: Public
Structural Information
- Architectural Style: Ranch/Rambler
- Structure Type: Twin/Semi-Detached
- Construction: Vinyl Siding
- Basement: Yes
- Basement Desc.: Connecting Stairway, Full, Improved, Heated, Interior Access, Sump Pump, Walkout Stairs
- Foundation: Other, Permanent, Concrete Perimeter
- Walls/Ceilings: High, Vaulted Ceilings
- Stories Description: Lower 1, Main
- Square Feet: 2,720
- Sq. Ft. Source: Estimated
- Living Area: 2,720 Sq. Ft.
- Finished Above Grnd: 1,620 Sq. Ft.
- Finished Below Grnd: 1,100 Sq. Ft.
- Year Built: 2007
- Year Built Source: Assessor
- Property Condition: Very Good
Unit Information
Unit 1
- Bathrooms-Lower: 1
Lot Features
- Lot Size (Acres): 0.25
- Lot Size (Sq. Ft.): 10,890
- Lot Size Source: Assessor
- Zoning: RESIDENTIAL
Financial Considerations
- Price Per Sq. Ft.: $185.12
- Association Fee: $190
- Assoc Fee Freq.: Monthly
- Assessment Year: 2025
- School Tax: $3,350
- City/TownTax Freq: Annually
- County Tax: $714
- County Tax Freq: Annually
- Tax w/Assessment: $24,550
- Tax Amount: $4,096
- Tax Year: 2025
- Terms: Standard Sale
Disclosures and Reports
- Ownership: Fee Simple
- Exclusions: Basement refrigerator
- Inclusions: Kitchen refrigerator, washing machine, clothes dryer, basement sectional
Get Pre-Approved Today
Schools
Schools serving 3293 Portrait Way
School District:Chambersburg Area School District
| Name | Grades | Distance |
|---|---|---|
Scotland El School 3832 Scotland Main Street, Chambersburg, PA 17202 | K-5 | 1.2 mi |
Chambersburg Area Ms - North 1957 Scotland Avenue, Chambersburg, PA 17201 | 6-8 | 1.6 mi |
Chambersburg Area Senior High School 511 South 6th Street, Chambersburg, PA 17201 | 9-12 | 3.5 mi |
Disclaimer:
School attendance boundaries provided by ATTOM Data Solutions and are for reference only. Contact the school directly to verify enrollment eligibility.
Price & Sales History for 3293 Portrait Way
Date
Details
Price
Change
Source
7/30/2026
Sold
$300,900
0.33%
MLS
6/05/2026
Listed
$299,900
—
MLS
Disclaimer: Historical sales information is derived from public records provided by the county offices. Information is not guaranteed and should be independently verified.
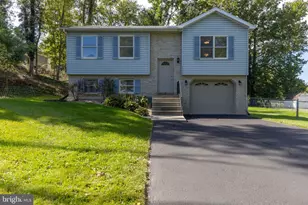
3293 Portrait Way, Chambersburg, PA 17202 (MLS# PAFL2035264) is a Single Family property that was sold at $300,900 on July 30, 2026. This property was listed by Morgan Beck from our Greencastle Office.Want to learn more about 3293 Portrait Way? Do you have questions about finding other Single Family real estate for sale in Chambersburg? You can browse all Chambersburg real estate or contact a Coldwell Banker agent to request more information.