
This is a carousel with tiles that activate property listing cards. Use the previous and next buttons to navigate.
1/1
$580,000
This is a carousel with tiles that activate property listing cards. Use the previous and next buttons to navigate.
1/1
Property Description
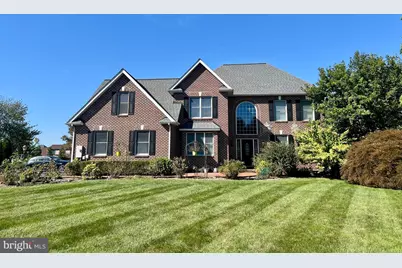
PREMIER LOCATION! EXCEPTIONAL QUALITY & BEAUTY INSIDE & OUT! 5000 + SF This is picturesque, manicured, park-like setting, situated on a .52 ac lot in Scot Greene Estates. Add, in a high-quality, all brick well maintained, three level expansive home with a floor plan that gives you endless possibilities. The home boasts over 5000 Sf with 4 defined bedrooms on the upper level, (2 being primary suites), 2 potential bedrooms (office & sunroom) on the main floor if needed and a potential additional room in the lower level that Owners have used as a bedroom in the past. With a total of 5.5 baths, this home has many possibilities for you! As you walk into an open two-story foyer you will find a well-defined living and dining rm. French doors lead into a large office which could also double as an additional bedroom if needed on the main level. The remodeled and updated kitchen expands into a two-story open family room with a second staircase, fireplace and doors leading to the wrap around porch. This area also leads to an exceptionally large sunroom with a full bath that could double as another primary bedroom for the main level. The entire sunroom is surrounded by the wrap around porch making this great for entertaining or enjoying your beautiful backyard from all views. Laundry room is located on the upper level for convenience. Lower level has two recreational areas, a full bath, a storage area plus a room Owners have used as an extra bedroom at times. The 2-car oversized garage has an EV outlet for charging your car if needed plus plenty of cabinets. This home is full of extra storage areas. You do not want to miss your opportunity to tour this beautiful property. This home has so much potential for a homeowner. Move in and add your own special touches to this exceptional home! Owners are offering a credit/allowance for changes Buyers may wish to consider due to the personalization in the home. Schedule your showing now!
Full Property Details
Full Property Details for 3325 Muirfield Dr
General
- Sold For: $580,000
- Taxes: $8,095 (2025)
- Status: Closed
- Type: Single Family
- Source: BrightMLSPhilly
- MLS ID: PAFL2031114
- Added to Site: 296 day(s) ago
Interior
- Interior Features: Built-Ins, Ceiling Fan(s), Carpet, Crown Moldings, Kitchen - Gourmet, Pantry, Recessed Lighting, Skylight(s), Walk-in Closet(s), Window Treatments, Wood Floors
- Fireplace: Yes
- Number of Fireplaces: 1
- Appliances: Built-In Microwave, Cooktop, Cooktop - Down Draft
Rooms
Bathrooms
- Total Bathrooms: 6
- Full Bathrooms: 5
- Half Bathrooms: 1
- Main Floor Baths: 6
- Main - Full Baths: 5
- Main - 1/2 Baths: 1
Bedrooms
- Total Bedrooms: 5
- Bedrooms Main & Up: 5
Exterior
- Exterior Features: Extensive Hardscape, Exterior Lighting
- Porch/Patio/Deck: Deck(s), Wrap Around
Parking
- Garage: Yes
- Garage Spaces: 2
- Total Spaces: 2
- Parking Type: Attached Garage, Off Street, Driveway
- Garage Description: Additional Storage Area, Garage - Side Entry, Garage Door Opener, Oversized
Location
- Area: Greene Twp (14509)
- Municipality: GREENE TWP
- County: FRANKLIN
- Subdivision: SCOTT GREENE ESTATES
- Driving Directions: I-81 to Exit 17 to Walker Rd. to Kohler Rd to Right on Grand Point Rd. to Right on Fox Hill Dr. to Left on Muirfield to Home on Left
- Location Details: Adjoins Golf Course
School Information
- School District: Chambersburg Area
Heating & Cooling
- Central air: Yes
- Cooling Type: Central A/C, Ceiling Fan(s)
- Cooling Fuel: Electric
- Heating Type: Heat Pump(s)
- Heating Fuel: Electric
- Water Heater: Electric
Utilities
- Sewer: Public Sewer
- Water: Public
Structural Information
- Architectural Style: Colonial
- Structure Type: Detached
- Construction: Brick
- Basement: Yes
- Basement Desc.: Connecting Stairway, Water Proofing System, Sump Pump, Rough Bath Plumb, Improved, Heated, Fully Finished
- Foundation: Block, Crawl Space, Active Radon Mitigation
- Stories Description: Main
- Square Feet: 5,335
- Sq. Ft. Source: Estimated
- Living Area: 5,335 Sq. Ft.
- Finished Above Grnd: 3,760 Sq. Ft.
- Finished Below Grnd: 1,575 Sq. Ft.
- Year Built: 1995
- Year Built Source: Estimated
- Property Condition: Excellent
Lot Features
- Lot Size (Acres): 0.52
- Lot Size (Sq. Ft.): 22,651
- Lot Size Source: Estimated
- Zoning: RES
- Lot Description: Landscaping
Financial Considerations
- Price Per Sq. Ft.: $158.24
- Tax w/Assessment: $49,690
- Tax Amount: $8,095
- Tax Year: 2025
- Terms: Standard Sale
Disclosures and Reports
- Ownership: Fee Simple
- Lot Number: E-3
Get Pre-Approved Today
Schools
Schools serving 3325 Muirfield Dr
School District:Chambersburg Area School District
| Name | Grades | Distance |
|---|---|---|
Scotland El School 3832 Scotland Main Street, Chambersburg, PA 17202 | K-5 | 0.9 mi |
Chambersburg Area Ms - North 1957 Scotland Avenue, Chambersburg, PA 17201 | 6-8 | 2.2 mi |
Chambersburg Area Senior High School 511 South 6th Street, Chambersburg, PA 17201 | 9-12 | 3.7 mi |
Disclaimer:
School attendance boundaries provided by ATTOM Data Solutions and are for reference only. Contact the school directly to verify enrollment eligibility.
Price & Sales History for 3325 Muirfield Dr
Date
Details
Price
Change
Source
7/08/2026
Sold
$580,000
-2.52%
MLS
2/11/2026
Price Reduced
$595,000
-8.45%
MLS
11/07/2025
Listed
$649,900
—
MLS
Disclaimer: Historical sales information is derived from public records provided by the county offices. Information is not guaranteed and should be independently verified.
3325 Muirfield Drive, Chambersburg, PA 17202 (MLS# PAFL2031114) is a Single Family property that was sold at $580,000 on July 08, 2026. This property was listed by The Karen Starr Team from our Greencastle Office.Want to learn more about 3325 Muirfield Drive? Do you have questions about finding other Single Family real estate for sale in Chambersburg? You can browse all Chambersburg real estate or contact a Coldwell Banker agent to request more information.


