

This is a carousel with tiles that activate property listing cards. Use the previous and next buttons to navigate.
1/1
$153,500
This is a carousel with tiles that activate property listing cards. Use the previous and next buttons to navigate.
1/1
Property Description
Welcome to 3430 Gregway Dr! This charming 3-bedroom, 1.5-bath townhome offers the perfect blend of modern updates and everyday comfort - all with NO HOA fees. Step inside to find a bright and inviting layout featuring updated flooring, fresh paint, and a functional layout. The spacious living and dining areas provide plenty of room for relaxing or entertaining, while the three well-sized bedrooms offer flexibility for guests, a home office, or growing needs. Enjoy low-maintenance living with a private outdoor space perfect for morning coffee or evening gatherings. Conveniently located near shopping, dining, parks, and commuter routes, this home is an excellent opportunity for first-time buyers, downsizers, or investors alike. Schedule your showing today!
Full Property Details
Full Property Details for 3430 Gregway Dr
General
- Sold For: $153,500
- Taxes: $1,990 (2025)
- Status: Closed
- Type: Townhouse
- Source: BrightMLSPhilly
- MLS ID: PAFL2035198
- Added to Site: 88 day(s) ago
Rooms
Bathrooms
- Total Bathrooms: 2
- Full Bathrooms: 1
- Half Bathrooms: 1
- Upper Floor Baths: 1
- Upper - Full Baths: 1
- Main Floor Baths: 1
- Main - 1/2 Baths: 1
Bedrooms
- Total Bedrooms: 3
- Bedrooms Upper: 3
Parking
- Parking Features: Free
- Parking Type: On Street
Location
- Area: Hamilton Twp (14511)
- Municipality: HAMILTON TWP
- County: FRANKLIN
- Subdivision: HAMILTON TWP
- Driving Directions: From Lincoln Highway W, turn left onto Meadow Creek Dr South, then turn right onto Gregway, home is on the right
School Information
- School District: Chambersburg Area
Heating & Cooling
- Central air: Yes
- Cooling Type: Central A/C
- Cooling Fuel: Electric
- Heating Type: Baseboard - Electric
- Heating Fuel: Electric
- Water Heater: Electric
Utilities
- Sewer: Public Sewer
- Water: Public
Structural Information
- Architectural Style: Traditional
- Structure Type: Interior Row/Townhouse
- Construction: Aluminum Siding
- Foundation: Crawl Space
- Stories Description: Main, Upper 1
- Sq. Ft. Source: Assessor
- Year Built: 1975
- Year Built Source: Assessor
Lot Features
- Lot Size (Acres): 0.07
- Lot Size (Sq. Ft.): 3,049
- Lot Size Source: Assessor
- Zoning: RESIDENTIAL
Financial Considerations
- Assessment Year: 2025
- School Tax: $1,623
- City/TownTax: $4
- City/TownTax Freq: Annually
- County Tax: $346
- County Tax Freq: Annually
- Tax w/Assessment: $11,900
- Tax Amount: $1,990
- Tax Year: 2025
- Terms: Standard Sale
Disclosures and Reports
- Ownership: Fee Simple
- Inclusions: stove
Get Pre-Approved Today
Schools
Schools serving 3430 Gregway Dr
School District:Chambersburg Area School District
| Name | Grades | Distance |
|---|---|---|
Hamilton Heights El School 1589 Johnson Rd, Chambersburg, PA 17201 | K-5 | 3.2 mi |
Chambersburg Area Ms - North 1957 Scotland Avenue, Chambersburg, PA 17201 | 6-8 | 5.8 mi |
Chambersburg Area Senior High School 511 South 6th Street, Chambersburg, PA 17201 | 9-12 | 4.4 mi |
Disclaimer:
School attendance boundaries provided by ATTOM Data Solutions and are for reference only. Contact the school directly to verify enrollment eligibility.
Price & Sales History for 3430 Gregway Dr
Date
Details
Price
Change
Source
7/14/2026
Sold
$153,500
-6.91%
MLS
6/02/2026
Listed
$164,900
—
MLS
Disclaimer: Historical sales information is derived from public records provided by the county offices. Information is not guaranteed and should be independently verified.
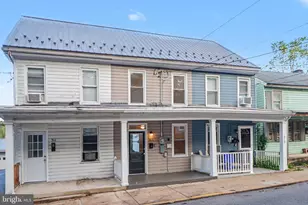
3430 Gregway Drive, Chambersburg, PA 17202 (MLS# PAFL2035198) is a Townhouse property that was sold at $153,500 on July 14, 2026. This property was sold by Christy Lautenslager from our Chambersburg Office.Want to learn more about 3430 Gregway Drive? Do you have questions about finding other Townhouse real estate for sale in Chambersburg? You can browse all Chambersburg real estate or contact a Coldwell Banker agent to request more information.


