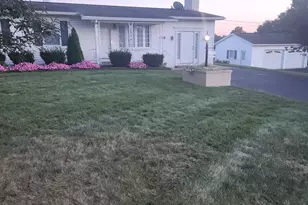
This is a carousel with tiles that activate property listing cards. Use the previous and next buttons to navigate.
1/1
$686,000
This is a carousel with tiles that activate property listing cards. Use the previous and next buttons to navigate.
1/1
Property Description
This stunning property offers 5 bedrooms, 3 baths, over 4,000 sq. ft., and sits on 2.43 partially wooded acres. Featuring many upgrades including a new deck, new driveway, updated lighting, fresh paint, new garage doors, updated kitchen, custom flooring, fully renovated primary bath, waterproof basement flooring, comfort-height toilets, epoxy-coated garage floor, custom railings, beautiful landscaping, and so much more. Enjoy the perfect blend of seclusion, space, and modern updates just outside of town, while still being close to everyday amenities. Properties like this are hard to come by. Schedule your private showing today.
Full Property Details
Full Property Details for 345 Lindman Dr
General
- Sold For: $686,000
- Taxes: $7,736 (2025)
- Status: Closed
- Type: Single Family
- Source: BrightMLSPhilly
- MLS ID: PAFL2034694
- Added to Site: 63 day(s) ago
Interior
- Rooms/Areas: Living Room, Dining Room, Primary Bedroom, Bedroom 2, Bedroom 3, Bedroom 4, Bedroom 5, Kitchen, Family Room, Foyer, Breakfast Room, In-Law/auPair/Suite, Laundry, Workshop, Bathroom 2, Bathroom 3, Primary Bathroom
- Interior Features: Bathroom - Walk-In Shower, Ceiling Fan(s), Combination Kitchen/Dining, Dining Area, Entry Level Bedroom, Kitchen - Island, Pantry, Primary Bath(s), Recessed Lighting, Upgraded Countertops, Walk-in Closet(s), Wood Floors
- Appliances: Built-In Microwave, Dishwasher, Disposal, Dryer, Exhaust Fan, Oven/Range - Electric, Refrigerator, Washer, Water Heater, Water Heater - Tankless
- Flooring: Hardwood, Ceramic Tile, Luxury Vinyl Plank
Rooms
Bathrooms
- Total Bathrooms: 3
- Full Bathrooms: 3
- Main Floor Baths: 2
- Main - Full Baths: 2
- Lower Floor Baths: 1
- Lower - Full Baths: 1
Bedrooms
- Total Bedrooms: 5
- Bedrooms Lower: 2
- Bedrooms Main & Up: 3
Exterior
- Exterior Features: Awning(s), Exterior Lighting, Sidewalks
- Porch/Patio/Deck: Brick, Deck(s), Patio(s), Porch(es)
Parking
- Garage: Yes
- Garage Spaces: 2
- Total Spaces: 2
- Parking Features: Paved Driveway, Private
- Parking Type: Attached Garage, Driveway, Off Street
- Garage Description: Garage - Side Entry, Garage Door Opener, Inside Access
Location
- Area: Hamilton Twp (14511)
- Municipality: HAMILTON TWP
- County: FRANKLIN
- Subdivision: HAMILTON TWP
- Driving Directions: GSP will take you directly to the property. Berkshire sign in the yard. From Rt 30 turn onto Warm Spring Rd, turn left onto Paper Mill Rd, turn left onto Lindman Dr , the house sits on the left.
School Information
- School District: Chambersburg Area
Heating & Cooling
- Central air: Yes
- Cooling Type: Central A/C, Ceiling Fan(s)
- Cooling Fuel: Electric
- Heating Type: Forced Air
- Heating Fuel: Propane - Owned
- Water Heater: Propane
Utilities
- Sewer: Public Sewer
- Water: Public
Structural Information
- Architectural Style: Ranch/Rambler
- Structure Type: Detached
- Construction: Brick
- Basement: Yes
- Basement Entrance: Yes
- Basement Desc.: Fully Finished, Garage Access, Heated, Interior Access, Outside Entrance, Rear Entrance, Shelving, Sump Pump, Windows, Workshop
- Foundation: Permanent, Concrete Perimeter
- Walls/Ceilings: High
- Stories Description: Lower 1, Main
- Square Feet: 4,633
- Sq. Ft. Source: Estimated
- Living Area: 4,333 Sq. Ft.
- Finished Above Grnd: 2,333 Sq. Ft.
- Finished Below Grnd: 2,000 Sq. Ft.
- Year Built: 2001
- Year Built Source: Assessor
Unit Information
Unit 1
- Bathrooms-Lower: 1
- Bedrooms-Lower: 2
Additional Structures
- Other Structures: Garage(s), 2nd Garage
Lot Features
- Property View: Trees/Woods
- Lot Size (Acres): 2.43
- Lot Size (Sq. Ft.): 105,851
- Lot Size Source: Assessor
- Zoning: RESIDENTIAL
- Lot Description: Backs to Trees, Front Yard, Partly Wooded, Private, Rear Yard, Secluded, SideYard(s), Trees/Wooded
Financial Considerations
- Price Per Sq. Ft.: $289.33
- Assessment Year: 2025
- School Tax: $6,311
- City/TownTax: $18
- City/TownTax Freq: Annually
- County Tax: $1,345
- County Tax Freq: Annually
- Tax w/Assessment: $46,250
- Tax Amount: $7,736
- Tax Year: 2025
- Terms: Standard Sale
Disclosures and Reports
- Ownership: Fee Simple
- Inclusions: Stove, Kitchen Refrigerator, Microwave, Dishwasher, Washer, Dryer, Firewood Shelter, Firewood, and Metal Fire Trough.
Get Pre-Approved Today
Schools
Schools serving 345 Lindman Dr
School District:Chambersburg Area School District
| Name | Grades | Distance |
|---|---|---|
South Hamilton El School 1019 Warm Spring Road, Chambersburg, PA 17202 | K-5 | 1.5 mi |
Chambersburg Area Ms - South 1151 East McKinley Street, Chambersburg, PA 17201 | 6-8 | 2.4 mi |
Chambersburg Area Senior High School 511 South 6th Street, Chambersburg, PA 17201 | 9-12 | 1.8 mi |
Disclaimer:
School attendance boundaries provided by ATTOM Data Solutions and are for reference only. Contact the school directly to verify enrollment eligibility.
Price & Sales History for 345 Lindman Dr
Date
Details
Price
Change
Source
6/26/2026
Sold
$686,000
1.63%
MLS
5/13/2026
Listed
$675,000
—
MLS
Disclaimer: Historical sales information is derived from public records provided by the county offices. Information is not guaranteed and should be independently verified.
345 Lindman Drive, Chambersburg, PA 17202 (MLS# PAFL2034694) is a Single Family property that was sold at $686,000 on June 26, 2026. This property was sold by Jeff Miller from our Chambersburg Office.Want to learn more about 345 Lindman Drive? Do you have questions about finding other Single Family real estate for sale in Chambersburg? You can browse all Chambersburg real estate or contact a Coldwell Banker agent to request more information.