This is a carousel with tiles that activate property listing cards. Use the previous and next buttons to navigate.
1/1
$497,500
This is a carousel with tiles that activate property listing cards. Use the previous and next buttons to navigate.
1/1
Property Description
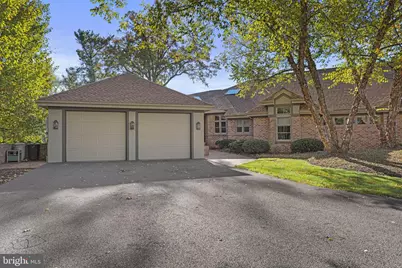
This beautiful, custom built, mid-century modern, half duplex, located on the 9th green of the Chambersburg Country Club, in Scot Greene Estates, is just what you've been looking for!! Designed by two friends, an architect and an engineer, this home boasts a stunning blend of brick and stucco exterior and provides over 6000 square feet of finished living space, 4 bedrooms and 3.5 baths! As you arrive, the winding shared driveway and beautiful mature landscaping welcomes you, providing ample parking. A charming brick walkway leads you to the front entrance. As you step inside, you will be greeted by a spacious two-story foyer with beautiful red oak hardwood floors and skylights that flood the space with natural light! The open kitchen is a chef's dream, featuring hardwood floors, additional skylights, a large island with cooktop and stainless steel appliances. There is even a wine fridge! The kitchen also features under-counter lighting, a double sink, beautiful glass tile backsplash, a vegetable sink, a built-in breakfast table and a walk-out to the rear balcony, complete with an awning and propane hook up for outdoor dining! Oh, lets not forget the large walk-in pantry for tons of storage! Adjacent to the kitchen is the formal dining room adorned with those beautiful red oak floors and a double sided gas stone fireplace, which creates both warmth and ambiance. The spacious living room on the opposite of the fireplace, is equally impressive, with cathedral ceilings, red oak hardwood floors, a large window and built-in media center, complete with surround sound, making it an ideal space for entertaining. A dedicated office space, offers built-in desks, cabinets, file drawers, and privacy enhancing French doors, for a quiet and functional workspace. The primary bedroom, located on the main level, is a luxurious retreat with cathedral ceilings, a cozy fireplace and lots of built-ins, including dressers and an entertainment center. The en-suite bathroom features tiled floors, a dressing/vanity area, private toilet area, walk-in shower, jetted tub, cathedral ceilings, walk-in closet, and ample linen storage. The main level also includes a second bedroom, with cathedral ceilings and conveniently connects to the laundry room. The main level laundry room features those beautiful red oak hardwood floors, a utility sink and a built-in ironing board. A powder room and an enclosed rear porch, with brick floors walking out to the rear terrace, add to the home's charm and round out the main level. On the upper level, you'll find a versatile loft space with built-in bookcases, perfect for a home office, or a reading nook. The walk out, finished lower level is impressive with it's spacious family room, and two additional bedrooms, both with private baths! Your guests will never want to leave! The family room walks out to a covered rear porch, with an additional propane hook-up for a grill, providing a peaceful outdoor retreat, or entertaining area. The lower level also houses a large storage room, complete with a utility sink. Additional features of this home include a two car attached garage for additional storage and secure parking, an 80 gallon hot water heater, a new roof in 2023, new exterior paint in 2021, 2x6 framing and Anderson 3E glas windows. With so many luxurious amenities, this property offers a blend of modern living and timeless elegance, all in the serene setting of Scot Greene Estates! This home is just a stroll away from the Chambersburg Country Club, being the closest home to the club and the first hole golf tee! Perfect for the avid golfer! The Club is proud of its championship 18-hole golf course, versatile 25,000 square foot clubhouse, and wonderful pool and tennis facilities. Located less than a mile from interstate 81 and within an hour's drive to Harrisburg, Carlisle, Hagerstown & Frederick this is an ideal location. Don't miss out on this rare opportunity! Room sizes and square footage are estimated.
Full Property Details
Full Property Details for 3596 Eagle Dr
General
- Sold For: $497,500
- Taxes: $8,966 (2024)
- Status: Closed
- Type: Single Family
- Source: BrightMLSPhilly
- MLS ID: PAFL2030864
- Added to Site: 214 day(s) ago
Interior
- Rooms/Areas: Living Room, Dining Room, Primary Bedroom, Bedroom 2, Bedroom 3, Bedroom 4, Kitchen, Family Room, Foyer, Sun/Florida Room, Laundry, Loft, Office, Storage Room, Bathroom 2, Bathroom 3, Primary Bathroom, Half Bath
- Interior Features: Attic, Bathroom - Jetted Tub, Bathroom - Walk-In Shower, Bathroom - Tub Shower, Built-Ins, Breakfast Area, Carpet, Central Vacuum, Ceiling Fan(s), Crown Moldings, Dining Area, Entry Level Bedroom, Family Room Off Kitchen, Floor Plan - Open, Formal/Separate Dining Room, Kitchen - Eat-In, Kitchen - Island, Kitchen - Table Space, Pantry, Primary Bath(s), Recessed Lighting, Skylight(s), Sound System, Walk-in Closet(s), Wood Floors
- Fireplace: Yes
- Number of Fireplaces: 2
- Fireplace(s): Gas/Propane, Mantel(s), Stone
- Appliances: Built-In Microwave, Central Vacuum, Cooktop - Down Draft, Dishwasher, Dryer, Exhaust Fan, Oven - Wall, Refrigerator, Stainless Steel Appliances, Surface Unit, Washer, Water Heater
- Flooring: Carpet, Ceramic Tile, Hardwood, Vinyl, Tile/Brick
Rooms
Bathrooms
- Total Bathrooms: 4
- Full Bathrooms: 3
- Half Bathrooms: 1
- Main Floor Baths: 2
- Main - Full Baths: 1
- Main - 1/2 Baths: 1
- Lower Floor Baths: 2
- Lower - Full Baths: 2
Bedrooms
- Total Bedrooms: 4
- Bedrooms Lower: 2
- Bedrooms Main & Up: 2
Exterior
- Exterior Features: Awning(s), Extensive Hardscape
- Porch/Patio/Deck: Balcony, Patio(s), Roof
Parking
- Garage: Yes
- Garage Spaces: 2
- Total Spaces: 8
- Parking Features: Paved Driveway, Shared Driveway
- Parking Type: Attached Garage, Driveway
- Garage Description: Garage - Front Entry, Garage Door Opener, Inside Access
Location
- Area: Greene Twp (14509)
- Municipality: GREENE TWP
- County: FRANKLIN
- Subdivision: SCOTT GREENE ESTATES
- Driving Directions: From Chambersburg, take 81 N to Scotland Exit. Bear right onto Rt 997. Turn left onto Scotland Main St. Turn left onto Scotland Rd. Eagle Drive will be on your left. Home will be on your left. Look for the RE/MAX sign.
- Location Details: Adjoins Golf Course
School Information
- School District: Chambersburg Area
Heating & Cooling
- Central air: Yes
- Cooling Type: Central A/C, Ceiling Fan(s)
- Cooling Fuel: Electric
- Heating Type: Radiant, Ceiling, Heat Pump(s)
- Heating Fuel: Electric
- Water Heater: 60+ Gallon Tank, Electric
Utilities
- Sewer: Public Sewer
- Water: Public
Structural Information
- Property Detached: Yes
- Architectural Style: Mid-Century Modern
- Structure Type: Twin/Semi-Detached
- Builder: Stayco Construction
- Construction: Brick, Dryvit
- Basement: Yes
- Basement Entrance: Yes
- Basement Desc.: Interior Access, Outside Entrance, Heated, Partially Finished, Rear Entrance, Sump Pump, Walkout Level, Windows
- Foundation: Permanent
- Roof: Architectural Shingle
- Stories Description: Lower 1, Main, Upper 1
- Square Feet: 6,151
- Sq. Ft. Source: Estimated
- Living Area: 6,151 Sq. Ft.
- Finished Above Grnd: 3,863 Sq. Ft.
- Finished Below Grnd: 2,288 Sq. Ft.
- Year Built: 1996
- Year Built Source: Assessor
- Property Condition: Excellent
Unit Information
Unit 1
- Bathrooms-Lower: 2
- Bedrooms-Lower: 2
Lot Features
- Property View: Golf Course
- Lot Size (Acres): 0.8
- Lot Size (Sq. Ft.): 34,848
- Lot Size Source: Estimated
- Zoning: RESIDENTIAL
- Lot Description: Landscaping, Rear Yard, SideYard(s)
Financial Considerations
- Price Per Sq. Ft.: $128.79
- School Tax: $7,350
- County Tax: $1,614
- County Tax Freq: Annually
- Tax w/Assessment: $55,480
- Tax Amount: $8,966
- Tax Year: 2024
- Terms: Standard Sale
Disclosures and Reports
- Ownership: Fee Simple
- Multiple Parcels: Yes
- Lot Number: 1A & 1D
Listed by RE/MAX Realty Agency, Inc., Kelli S Stouffer
Sold by CENTURY 21 New Millennium, Tijani "TJ" Harris Sr.

Get Pre-Approved Today
Schools
Schools serving 3596 Eagle Dr
School District:Chambersburg Area School District
| Name | Grades | Distance |
|---|---|---|
Chambersburg Area Ms - North 1957 Scotland Avenue, Chambersburg, PA 17201 | 6-8 | 2.3 mi |
Chambersburg Area Senior High School 511 South 6th Street, Chambersburg, PA 17201 | 9-12 | 4.1 mi |
Disclaimer:
School attendance boundaries provided by ATTOM Data Solutions and are for reference only. Contact the school directly to verify enrollment eligibility.
Price & Sales History for 3596 Eagle Dr
Date
Details
Price
Change
Source
5/20/2026
Sold
$497,500
—
MLS
12/04/2025
Price Reduced
$497,500
-5.22%
MLS
10/28/2025
Listed
$524,900
—
MLS
Disclaimer: Historical sales information is derived from public records provided by the county offices. Information is not guaranteed and should be independently verified.
3596 Eagle Drive, Chambersburg, PA 17202 (MLS# PAFL2030864) is a Single Family property that was sold at $497,500 on May 20, 2026. Want to learn more about 3596 Eagle Drive? Do you have questions about finding other Single Family real estate for sale in Chambersburg? You can browse all Chambersburg real estate or contact a Coldwell Banker agent to request more information.