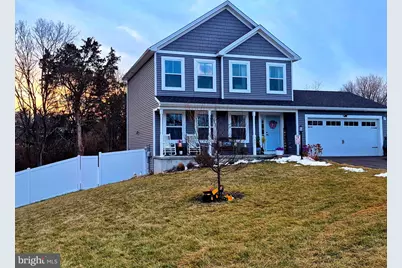
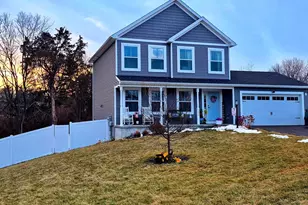
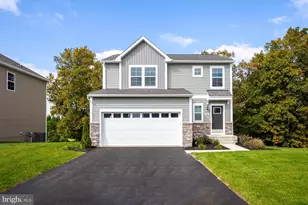
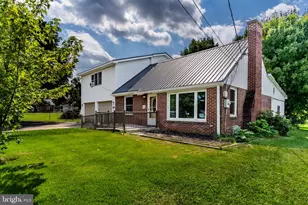
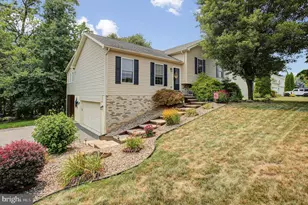
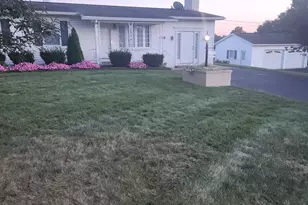
Full Property Details for 3683 Percy Ave
General
- Sold For: $325,000
- HOA FEE: $13/month
- HOA FEE FREQ.: Annually
- Taxes: $3,705 (2023)
- Status: Closed
- Type: Single Family
- Source: BrightMLSPhilly
- MLS ID: PAFL2032702
- Added to Site: 231 day(s) ago
Interior
- Rooms/Areas: Living Room, Dining Room, Primary Bedroom, Bedroom 2, Bedroom 3, Kitchen, Basement, Laundry, Other, Utility Room, Bathroom 2, Primary Bathroom
- Interior Features: Kitchen - Eat-In, Pantry, Primary Bath(s), Combination Kitchen/Dining, Water Treat System, Window Treatments
- Appliances: Dishwasher, Oven/Range - Electric, Microwave
- Flooring: Luxury Vinyl Plank
Rooms
- Total Bathrooms: 2
- Full Bathrooms: 2
- Upper Floor Baths: 2
- Upper - Full Baths: 2
- Total Bedrooms: 3
- Bedrooms Upper: 3
Additional Information
- Security/Safety: Exterior Cameras
Exterior
- Exterior Features: Awning(s), Stone Retaining Walls, Other
- Porch/Patio/Deck: Porch(es), Deck(s)
Parking
- Garage: Yes
- Garage Spaces: 2
- Total Spaces: 6
- Parking Features: Asphalt Driveway
- Parking Type: Driveway, Attached Garage
- Garage Description: Garage - Front Entry
Location
- Area: St. Thomas Twp (14520)
- Municipality: ST. THOMAS TWP
- County: FRANKLIN
- Subdivision: RANDOM OAKS PHASE II
- Driving Directions: From Chambersburg, route 30W . Turn left at Rutters onto Hade Rd. Turn left onto Shatzer Rd. Turn right onto Percy Ave. Property on right.
School Information
- School District: Tuscarora
Community
- Association: Yes
- Assoc. Fees Include: Other
- Pets Allowed: Yes
- Pets: No Pet Restrictions
Heating & Cooling
- Central air: Yes
- Cooling Type: Central A/C
- Cooling Fuel: Electric
- Heating Type: Heat Pump(s)
- Heating Fuel: Electric
- Water Heater: Electric
Utilities
- Sewer: Public Sewer
- Water: Well
Structural Information
- Architectural Style: Colonial
- Structure Type: Detached
- Builder: Rine
- Construction: Vinyl Siding
- Basement: Yes
- Basement Desc.: Connecting Stairway, Partially Finished
- Foundation: Concrete Perimeter, Block
- Stories Description: Main, Upper 1
- Square Feet: 2,104
- Sq. Ft. Source: Estimated
- Living Area: 1,428 Sq. Ft.
- Finished Above Grnd: 1,428 Sq. Ft.
- Unfin. Above Grnd: 676 Sq. Ft.
- Year Built: 2021
- Year Built Source: Estimated
- Property Condition: Very Good
Lot Features
- Lot Size (Acres): 0.82
- Lot Size (Sq. Ft.): 35,719
- Lot Size Source: Estimated
- Zoning: RESIDENTIAL
- Fencing (Description): Vinyl
Financial Considerations
- Price Per Sq. Ft.: $238.79
- Association Fee: $150
- Assoc Fee Freq.: Annually
- Assessment Year: 2023
- School Tax: $3,018
- City/TownTax: $29
- City/TownTax Freq: Annually
- County Tax: $658
- County Tax Freq: Annually
- Tax w/Assessment: $22,610
- Tax Amount: $3,705
- Tax Year: 2023
- Terms: Standard Sale
Disclosures and Reports
- Ownership: Fee Simple
- Exclusions: Washer, dryer, refrigerator, kitchen island, hanging wall shelf in garage
- Inclusions: Stove, microwave, dishwasher, Pergola and fire pit
- Lot Number: 5
Listed by Samson Properties, Patricia F. Beidel
Sold by Iron Valley Real Estate of Central PA, Kathy Jo Howard